


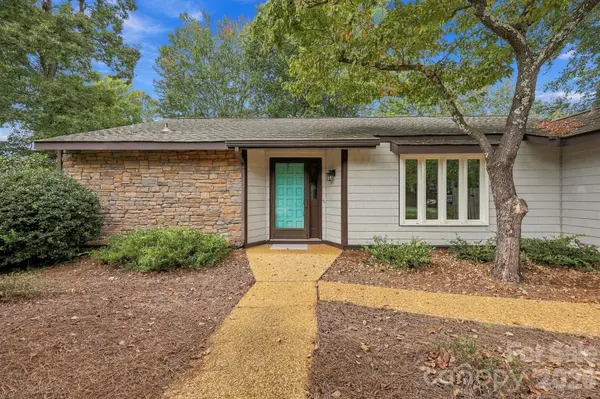


2 Beds
2 Baths
1,696 SqFt
2 Beds
2 Baths
1,696 SqFt
Key Details
Property Type Single Family Home
Sub Type Single Family Residence
Listing Status Active
Purchase Type For Sale
Square Footage 1,696 sqft
Price per Sqft $250
Subdivision Bermuda Run
MLS Listing ID 4433853
Bedrooms 2
Full Baths 2
HOA Fees $1,300/ann
HOA Y/N 1
Abv Grd Liv Area 1,696
Year Built 1976
Lot Size 8,712 Sqft
Acres 0.2
Property Sub-Type Single Family Residence
Property Description
The reimagined kitchen features an opened layout, new quartz countertops, all-new appliances, a wine refrigerator, and an inviting bar area perfect for entertaining. Extensive improvements include new luxury vinyl plank flooring, freshly painted interiors, smooth ceilings, updated lighting and ceiling fans, and all-new windows and doors. The primary suite features a newly installed shower and enhanced closet storage, while the sunroom provides an inviting space to relax and unwind.
Beyond the home, Bermuda Run Country Club offers an exceptional lifestyle with a beautiful golf course, tennis courts, a swimming pool, and opportunities for recreation and social gatherings. The clubhouse is just steps away from your front door.
**Country club membership is not required, but those interested in joining can find membership information in the attachments.**
Just down the road, Tanglewood Park features scenic outdoor spaces and a public dog park perfect for your four-legged companions, while nearby RISE Indoor Sports provides even more options for fitness and year-round activities.
With shopping, dining, and major highways conveniently accessible, this move-in-ready retreat delivers more than a beautifully updated home—it offers a lifestyle to match!
Location
State NC
County Davie
Zoning R-12
Rooms
Primary Bedroom Level Main
Main Level Bedrooms 2
Interior
Interior Features Attic Stairs Pulldown, Pantry, Walk-In Closet(s), Wet Bar
Heating Heat Pump
Cooling Central Air
Flooring Vinyl
Fireplaces Type Living Room
Fireplace true
Appliance Bar Fridge, Dishwasher, Disposal, Microwave, Oven, Refrigerator, Washer/Dryer
Laundry Laundry Closet, Main Level
Exterior
Exterior Feature Other - See Remarks
Carport Spaces 2
Community Features Clubhouse, Gated, Golf, Outdoor Pool, Pond, Putting Green, Sport Court, Tennis Court(s)
View Golf Course
Roof Type Architectural Shingle
Street Surface Asphalt,Paved
Porch Patio
Garage false
Building
Lot Description On Golf Course
Dwelling Type Site Built
Foundation Slab
Sewer Public Sewer
Water City
Level or Stories One
Structure Type Vinyl
New Construction false
Schools
Elementary Schools Shady Grove
Middle Schools William Ellis
High Schools Unspecified
Others
Senior Community false
Restrictions Architectural Review
Acceptable Financing Cash, Conventional, FHA, VA Loan
Listing Terms Cash, Conventional, FHA, VA Loan
Special Listing Condition None
Nearby Locations
"My job is to find and attract mastery-based agents to the office, protect the culture, and make sure everyone is happy! "