
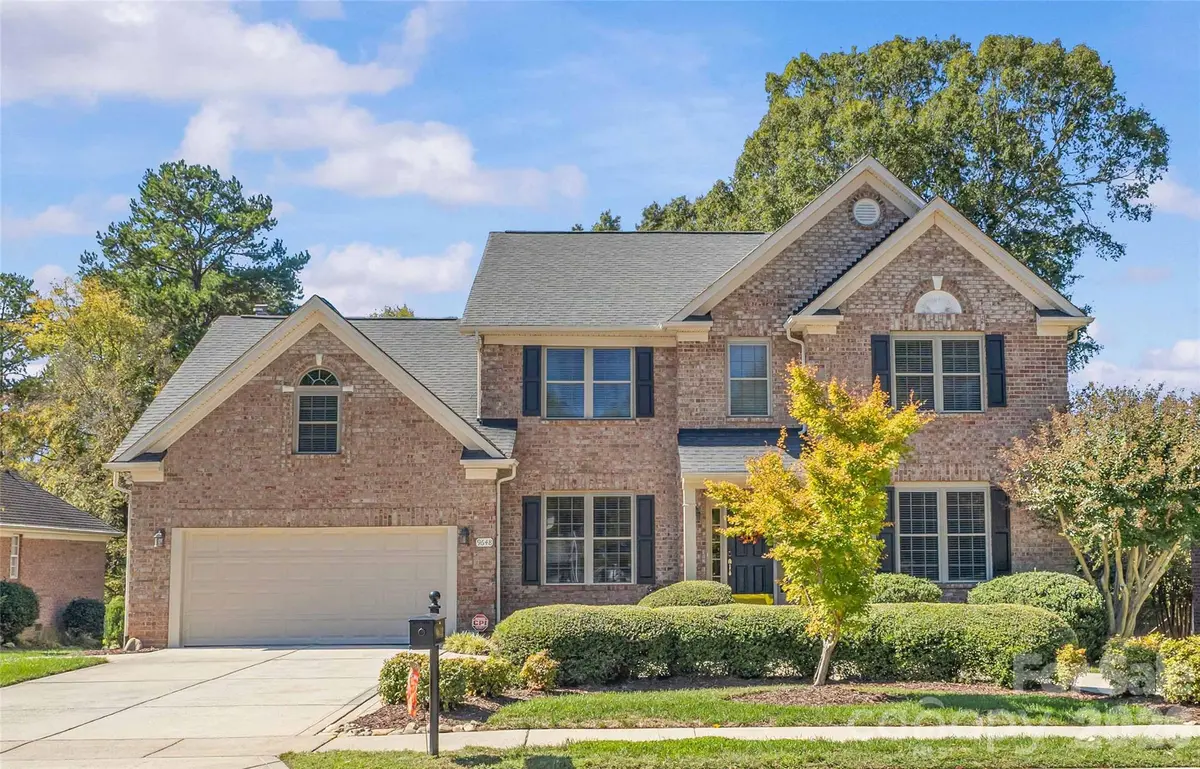


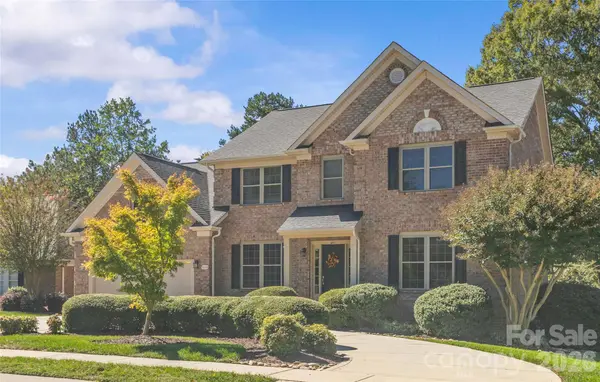


4 Beds
3 Baths
3,339 SqFt
4 Beds
3 Baths
3,339 SqFt
Key Details
Property Type Single Family Home
Sub Type Single Family Residence
Listing Status Active
Purchase Type For Sale
Square Footage 3,339 sqft
Price per Sqft $262
Subdivision Birkdale
MLS Listing ID 4433759
Style Transitional
Bedrooms 4
Full Baths 2
Half Baths 1
HOA Fees $85/mo
HOA Y/N 1
Abv Grd Liv Area 3,339
Year Built 1999
Lot Size 0.270 Acres
Acres 0.27
Property Sub-Type Single Family Residence
Property Description
Step inside to discover a light-filled interior featuring hardwood flooring, carpeted bedrooms, and a spacious living area with a cozy gas fireplace. The kitchen features granite countertops and stainless steel appliances, while a separate dining room provides the perfect setting for entertaining family and friends. The generously sized primary bedroom offers walk-in closets, and the additional bonus room provides flexible space for a media room, playroom, or hobby area.
Enjoy the outdoors from the screened-in porch, installed in 2008, or relax on the deck overlooking the 13th Hole on the beautiful golf course. An irrigation system adds convenience to maintaining the fenced in outdoor space.
Several important updates have already been completed, including windows replaced in 2020, a water heater installed in 2025, and an HVAC system replaced within the past six years.
Birkdale offers an exceptional selection of community amenities, including a clubhouse, golf course, outdoor pool, pickleball, tennis courts, sport court, playground, picnic area, recreation area, sidewalks, and streetlights.
Conveniently located in Huntersville, this property combines generous living space, beautiful golf course views, and an amenity-rich community. With its desirable location, spacious layout, and potential to personalize, this is a wonderful opportunity to create your dream home in Birkdale.
Don't miss this opportunity to bring your vision to life in one of Huntersville's sought-after communities.
Location
State NC
County Mecklenburg
Zoning GR(CD)
Rooms
Primary Bedroom Level Upper
Upper Level Primary Bedroom
Upper Level Bedroom(s)
Upper Level Bedroom(s)
Upper Level Bedroom(s)
Upper Level Bathroom-Full
Upper Level Bathroom-Full
Main Level Bathroom-Half
Main Level Kitchen
Main Level Living Room
Main Level Dining Room
Upper Level Bonus Room
Main Level Family Room
Main Level Breakfast
Main Level Laundry
Main Level Office
Interior
Interior Features Attic Stairs Pulldown, Breakfast Bar, Built-in Features, Entrance Foyer, Garden Tub, Kitchen Island, Pantry, Storage, Walk-In Closet(s)
Heating Natural Gas
Cooling Ceiling Fan(s), Central Air
Flooring Carpet, Tile, Wood
Fireplaces Type Family Room, Gas Log
Fireplace true
Appliance Dishwasher, Disposal, Electric Range, Ice Maker, Microwave, Refrigerator with Ice Maker, Self Cleaning Oven
Laundry Laundry Room, Electric Dryer Hookup, Inside, Washer Hookup
Exterior
Exterior Feature Fire Pit, In-Ground Irrigation
Garage Spaces 2.0
Fence Back Yard, Fenced
Community Features Clubhouse, Golf, Outdoor Pool, Pickleball, Picnic Area, Playground, Recreation Area, Sidewalks, Sport Court, Street Lights, Tennis Court(s)
Utilities Available Cable Available, Cable Connected, Natural Gas
Roof Type Architectural Shingle
Street Surface Concrete,Paved
Porch Deck, Enclosed, Rear Porch, Screened
Garage true
Building
Lot Description On Golf Course
Dwelling Type Site Built
Foundation Crawl Space
Sewer Public Sewer
Water City
Architectural Style Transitional
Level or Stories Two
Structure Type Brick Full
New Construction false
Schools
Elementary Schools Unspecified
Middle Schools Unspecified
High Schools Unspecified
Others
HOA Name First Service Residential
Senior Community false
Acceptable Financing VA Loan, Cash, Conventional, FHA
Listing Terms VA Loan, Cash, Conventional, FHA
Special Listing Condition None
Nearby Locations
"My job is to find and attract mastery-based agents to the office, protect the culture, and make sure everyone is happy! "