




4 Beds
7 Baths
6,975 SqFt
4 Beds
7 Baths
6,975 SqFt
Key Details
Property Type Single Family Home
Sub Type Single Family Residence
Listing Status Active
Purchase Type For Sale
Square Footage 6,975 sqft
Price per Sqft $946
Subdivision Crescent Land & Timber
MLS Listing ID 4432795
Style Modern
Bedrooms 4
Full Baths 4
Half Baths 3
Construction Status Completed
Abv Grd Liv Area 4,145
Year Built 2023
Lot Size 0.790 Acres
Acres 0.79
Lot Dimensions 176 x 193 x 89 x 74 x 243
Property Sub-Type Single Family Residence
Property Description
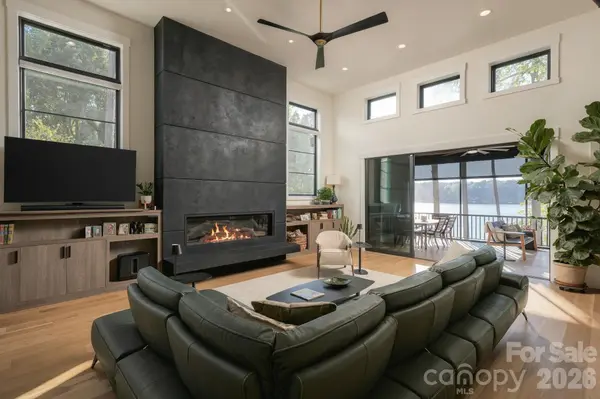
Lake Norman is North Carolina's largest manmade Lake with 520 miles of beautiful residential shoreline. There are a number of small to medium sized towns around the Lake providing a full array of up market shopping and entertainment. And, if you want big city lights, Charlotte is within easy striking distance, with the airport being less than an hour away. Also note that the lake is only about a 1.5 hour drive to the legendary Blue Ridge Mountains and 3-4 hours to the historic southeast beaches. This outstanding natural environment is right at your fingertips and easily makes the Lake Norman area one of the most attractive regions of the USA for outdoor activities and overall quality of life. The primary bedroom captures sunset views and features an additional fireplace, generous custom closet and spa-inspired bath with heated tile floors, wet room with soaking tub and dual-head shower. Switchable privacy film on the wet-room windows allows lake views or privacy at the touch of a button. Huge closet with laundry passthrough. Upstairs, a dedicated wellness room offers a flex space designed for the owners to use as a gym, and includes a sauna, cold plunge, shower, skylights, & exterior east-facing yoga terrace. A separate arts and craft studio with a half bath opens onto a lovely lake-view terrace, providing inspired space for creative pursuits. Another fun and functional part of this dream home. The finished lower level offers three more bedrooms, three baths, laundry and another fully appointed kitchen. A fourth room with bathroom can be used as another flex space, office , school room, or many other uses. The inviting downstairs living room leads out to the lakeside patio where you will find a large Calder Spa-Cantabria 8-person hot tub and a hot and cold outdoor shower.
At water's edge you will fall in love with the extra heavily built double-decker dock, constructed out of 8x8 beams, floored with moisture-resistant PVC decking, metal roof covered boat slip, large boat lift and two personal-watercraft lifts, complete with ceiling fan, lighting, water & electricity. This exceptional dock has all the features you need for fun filled days on the lake. Also lake side you will find an RV portico with metal roof, complete 50 amp service plus water and sewer hookups. This structure doubles as covered space for all kinds of gatherings; parties, weddings and family events. Let's not forget the insulated 3 car garage with oversize glass doors with heat resistant film. Attractive Swiss track flooring system adds safety and water drainage. You can find more details on this homes features plus various technical info in the disclosures or call Listing Agents to discuss.
Location
State NC
County Iredell
Zoning RR
Body of Water Lake Norman
Rooms
Basement Daylight, Exterior Entry, Finished, Full, Interior Entry, Storage Space, Walk-Out Access, Walk-Up Access
Primary Bedroom Level Main
Main Level Bedrooms 1
Interior
Interior Features Attic Stairs Fixed, Breakfast Bar, Built-in Features, Entrance Foyer, Kitchen Island, Open Floorplan, Pantry, Sauna, Split Bedroom, Storage, Walk-In Closet(s), Wet Bar
Heating Ductless, Electric, Heat Pump, Passive Solar
Cooling Ceiling Fan(s), Central Air, Ductless, Electric, Multi Units
Fireplaces Type Family Room, Gas, Gas Log, Primary Bedroom, Propane
Fireplace true
Appliance Bar Fridge, Dishwasher, Disposal, Filtration System, Ice Maker, Induction Cooktop, Microwave, Oven, Refrigerator, Refrigerator with Ice Maker, Self Cleaning Oven, Tankless Water Heater, Wall Oven, Washer/Dryer, Water Softener, Wine Refrigerator, Other
Laundry Laundry Chute, Laundry Room, Lower Level, Main Level, Multiple Locations
Exterior
Exterior Feature Above Ground Hot Tub / Spa, In-Ground Irrigation, Outdoor Shower
Garage Spaces 3.0
Carport Spaces 1
Utilities Available Electricity Connected, Propane
Waterfront Description Boat Lift,Boat Ramp,Covered structure,Dock
View Water, Year Round
Roof Type Architectural Shingle
Street Surface Concrete,Paved
Porch Balcony, Covered, Patio, Porch, Rear Porch, Screened, Side Porch
Garage true
Building
Lot Description Cleared, Level, Open Lot, Sloped, Wooded, Waterfront
Dwelling Type Site Built
Foundation Basement
Builder Name C. Goodin
Sewer Septic Installed
Water Well
Architectural Style Modern
Level or Stories Tri-Level
Structure Type Fiber Cement,Hardboard Siding,Stone
New Construction false
Construction Status Completed
Schools
Elementary Schools Lakeshore
Middle Schools Lakeshore
High Schools Lake Norman
Others
Senior Community false
Restrictions Deed
Acceptable Financing Cash, Conventional, FHA, VA Loan
Listing Terms Cash, Conventional, FHA, VA Loan
Special Listing Condition None
Virtual Tour https://prolocal.aryeo.com/sites/298-marietta-rd-mooresville-nc-28117-29695008/branded
Nearby Locations
"My job is to find and attract mastery-based agents to the office, protect the culture, and make sure everyone is happy! "