


4 Beds
3 Baths
3,087 SqFt
4 Beds
3 Baths
3,087 SqFt
Key Details
Property Type Single Family Home
Sub Type Single Family Residence
Listing Status Active
Purchase Type For Sale
Square Footage 3,087 sqft
Price per Sqft $204
Subdivision Cherry Grove
MLS Listing ID 4433750
Bedrooms 4
Full Baths 3
HOA Fees $749/ann
HOA Y/N 1
Abv Grd Liv Area 3,087
Year Built 2002
Lot Size 0.430 Acres
Acres 0.43
Property Sub-Type Single Family Residence
Property Description
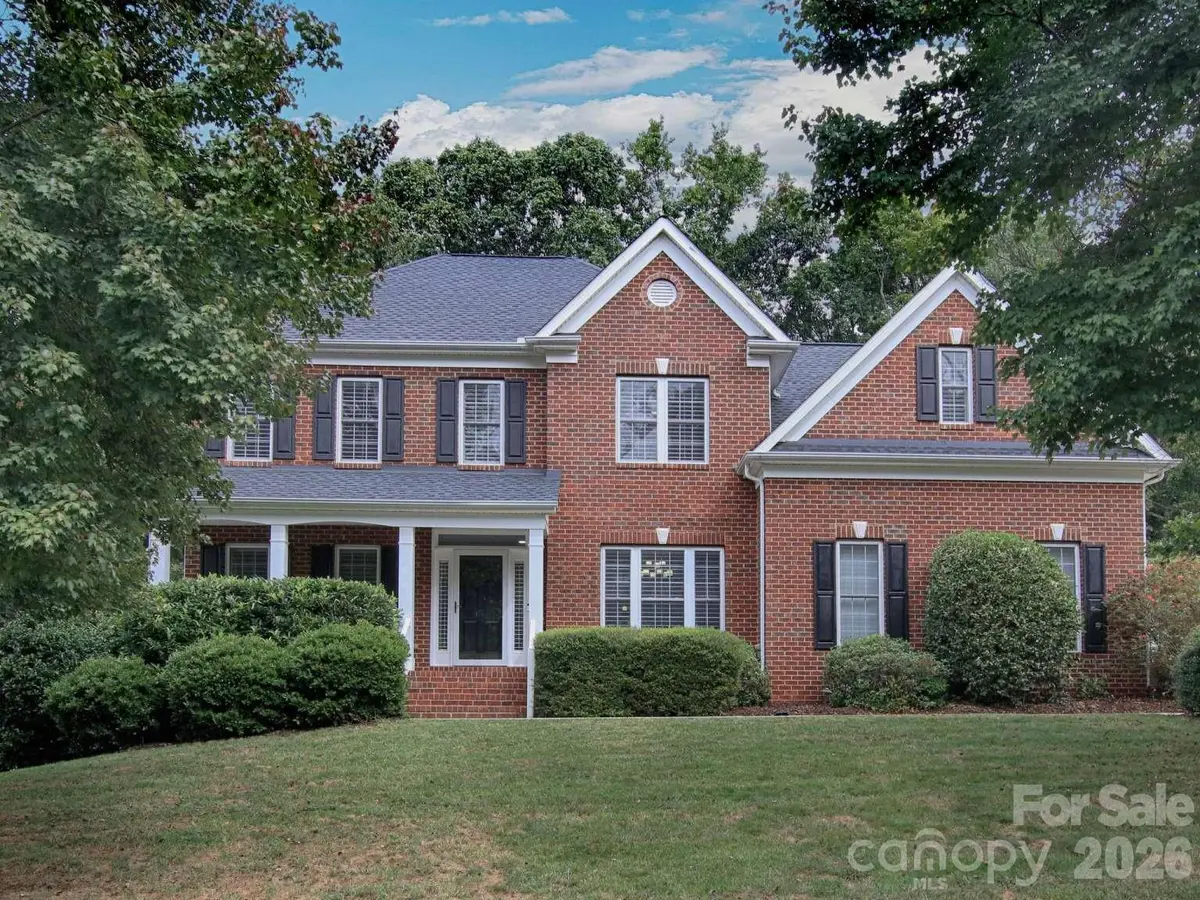
Beautifully situated on approximately half an acre in the highly desirable Cherry Grove neighborhood and Mooresville City School District, this inviting home offers the perfect blend of comfort, space, and year-round outdoor enjoyment.
Escape to your own private backyard retreat, featuring an in-ground saltwater pool for sunny summer days and a cozy fire pit for crisp fall evenings and cool winter nights. The fenced backyard provides added privacy and space to relax or entertain, while a storage shed offers convenient room for outdoor essentials. Even better, the outdoor furniture conveys, making it easy to start enjoying your outdoor oasis from day one!
Inside, the thoughtfully designed layout offers versatile living spaces to fit your lifestyle. The main level features a dedicated home office, an all-season room overlooking the pool, and a spacious guest bedroom with a full bath, ideal for visitors or flexible living arrangements.
Upstairs, you'll find three additional bedrooms, including a primary suite with an en-suite bath and an oversized designer closet. The expansive bonus room offers endless possibilities for a media room, playroom, fitness space, or hobby retreat, with additional walk-in attic storage to keep everything organized.
Convenience meets functionality with the laundry room located on the same level as most of the bedrooms—making laundry day a little easier!
Move-in ready and thoughtfully updated, this home features modern flooring and lighting, a new pool pump and filter, and a roof replaced in 2023.
Enjoy the space, embrace the lifestyle, and make this inviting home your own!
Location
State NC
County Iredell
Zoning RLI
Rooms
Primary Bedroom Level Main
Main Level Bedrooms 1
Interior
Interior Features Attic Walk In, Built-in Features, Entrance Foyer, Garden Tub, Pantry, Walk-In Closet(s)
Heating Forced Air, Natural Gas
Cooling Ceiling Fan(s), Central Air, Electric
Flooring Tile, Vinyl, Wood
Fireplaces Type Family Room, Gas Log
Fireplace true
Appliance Bar Fridge, Convection Oven, Dishwasher, Disposal, Electric Range, Plumbed For Ice Maker, Refrigerator, Tankless Water Heater
Laundry Electric Dryer Hookup, Laundry Room, Washer Hookup
Exterior
Exterior Feature Fire Pit, In-Ground Irrigation
Garage Spaces 2.0
Fence Back Yard
Pool In Ground
Community Features Clubhouse, Outdoor Pool, Playground, Tennis Court(s)
Roof Type Architectural Shingle
Street Surface Concrete,Paved
Porch Deck, Front Porch
Garage true
Building
Dwelling Type Site Built
Foundation Crawl Space
Sewer Public Sewer
Water City
Level or Stories Two
Structure Type Brick Partial,Vinyl
New Construction false
Schools
Elementary Schools Park View
Middle Schools Selma Burke
High Schools Mooresville
Others
Senior Community false
Special Listing Condition None
Nearby Locations
"My job is to find and attract mastery-based agents to the office, protect the culture, and make sure everyone is happy! "