
925 38th AVE NE, Hickory, NC 28601
REQUEST A TOUR If you would like to see this home without being there in person, select the "Virtual Tour" option and your agent will contact you to discuss available opportunities.
In-PersonVirtual Tour
$ 650,000
Est. payment | /mo

5 Beds

4 Baths

4,346 SqFt


Save
$ 650,000
Est. payment | /mo
Save

5 Beds

4 Baths

4,346 SqFt

Key Details

Property Type Single Family Home

Sub Type Single Family Residence

Listing Status Coming Soon

Purchase Type For Sale

Square Footage 4,346 sqft

Price per Sqft $149

Subdivision Woodwinds

MLS Listing ID 4433494

Style Transitional

Bedrooms 5

Full Baths 3

Half Baths 1

Construction Status Completed

Abv Grd Liv Area 3,038

Year Built 1993

Lot Size 0.300 Acres

Acres 0.3

Lot Dimensions Irregular

Property Sub-Type Single Family Residence

Property Description

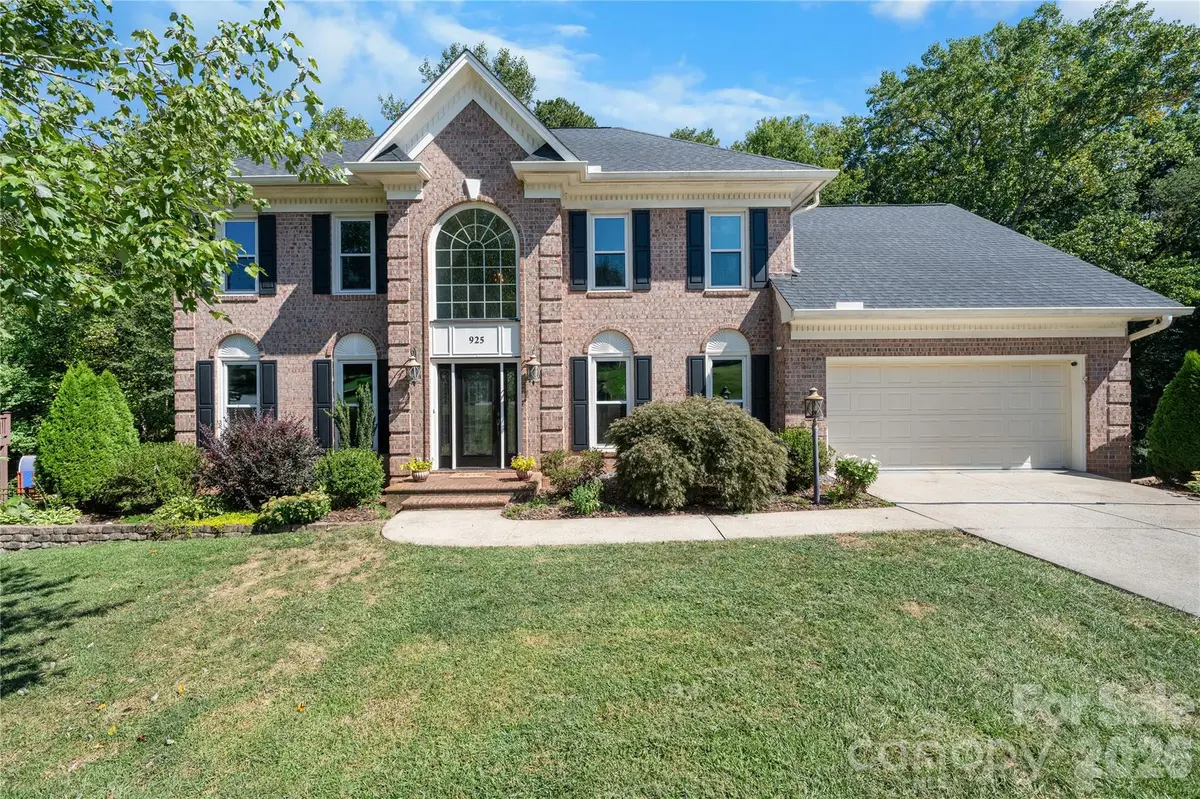
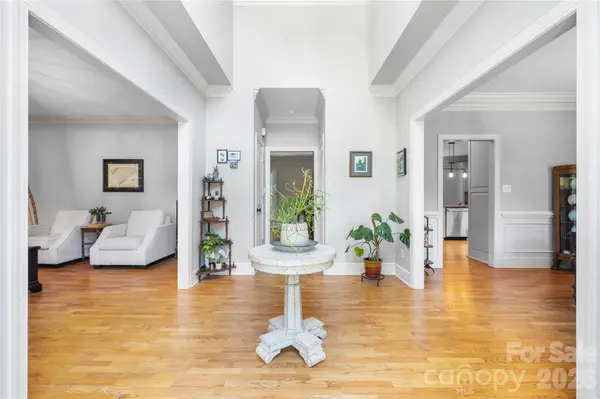
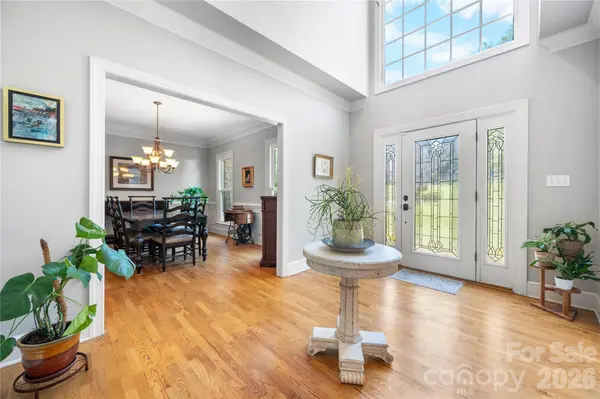
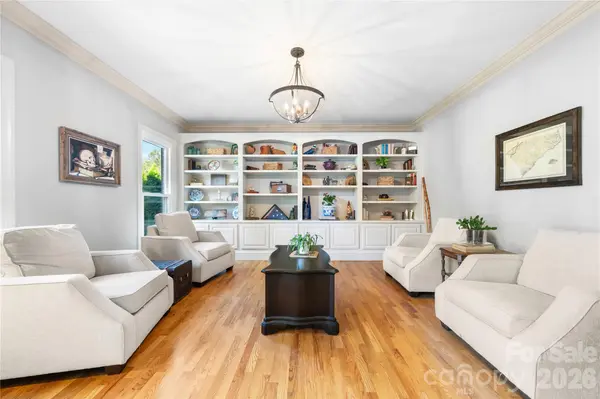
Discover timeless elegance in this stately all-brick executive home, nestled in a well-established neighborhood. From the moment you enter the impressive two-story foyer, you will appreciate the home's inviting atmosphere, spacious design, and thoughtful details. Beautiful hardwood and tile flooring flow throughout, complementing the home's classic architectural character. The main level offers an ideal blend of everyday comfort and entertaining space, featuring a private office or study with custom built-ins, an intimate formal dining room, and a welcoming family room centered around a wood-burning fireplace, with convenient access to the rear deck. The kitchen is sure to impress with granite countertops, stainless steel appliances to include a gas cooktop, double wall ovens, warming drawer, along with a delightful breakfast nook. A built-in desk area, powder room, and generously sized laundry room with ample cabinetry and utility sink add everyday convenience. Upstairs, retreat to the spacious primary suite featuring a tray ceiling, separate walk-in closets, and a beautifully appointed bath with dual-sink vanity, dedicated makeup area, whirlpool soaking tub beneath a skylight, and separate glass-enclosed tile shower. Three additional bedrooms and a full bath with granite countertops and double vanity provide very comfortable accommodations. The finished lower level provides abundant versatility and offers a wonderful extension of the home's living space, complete with a cozy den featuring a gas-log fireplace, a spacious fifth bedroom, and a full bath. Whether accommodating overnight guests, extended family, creating a private retreat, or enjoying additional recreation space, the possibilities are plentiful. Step outside to the covered patio for even more inviting outdoor space to relax and entertain. An expansive unfinished area with separate exterior access provides outstanding possibilities for a workshop or hobby space, in addition to storage of lawn and garden equipment. Beyond its beautiful design, this home offers the added confidence and value of substantial improvements: a new roof and oversized 6-inch gutters with guards (2020), updated gas heating and central air conditioning systems (2019), energy-efficient triple-pane windows (2021), and a replacement garage door and opener (2020), among other updates. Combining classic elegance, generous living spaces, exceptional flexibility, and valuable improvements, this distinctive property is ready to welcome its next owners.

Location

State NC

County Catawba

Zoning R-2

Rooms

Basement Exterior Entry, Full, Interior Entry, Partially Finished, Storage Space, Walk-Out Access

Primary Bedroom Level Upper

Interior

Interior Features Built-in Features, Walk-In Closet(s), Whirlpool

Heating Forced Air, Natural Gas

Cooling Ceiling Fan(s), Central Air, Multi Units

Flooring Carpet, Tile, Wood

Fireplaces Type Den, Gas, Gas Log, Living Room, Wood Burning

Fireplace true

Appliance Dishwasher, Disposal, Double Oven, Electric Oven, Gas Cooktop, Gas Water Heater, Microwave, Refrigerator, Wall Oven, Warming Drawer

Laundry Electric Dryer Hookup, Laundry Room, Main Level, Sink, Washer Hookup

Exterior

Garage Spaces 2.0

Community Features Sidewalks

Utilities Available Natural Gas, Underground Power Lines

Roof Type Architectural Shingle

Street Surface Concrete,Paved

Accessibility Two or More Access Exits

Porch Deck, Patio

Garage true

Building

Lot Description Level, Sloped

Dwelling Type Site Built

Foundation Basement

Sewer Public Sewer

Water City

Architectural Style Transitional

Level or Stories Two

Structure Type Brick Full

New Construction false

Construction Status Completed

Schools

Elementary Schools Clyde Campbell

Middle Schools Arndt

High Schools St. Stephens

Others

Senior Community false

Restrictions Architectural Review,Building,Deed,Livestock Restriction,Manufactured Home Not Allowed,Modular Not Allowed,Signage,Square Feet,Use

Acceptable Financing Cash, Conventional, FHA, VA Loan

Listing Terms Cash, Conventional, FHA, VA Loan

Special Listing Condition None

Listed by Lois Leonard • Realty Executives of Hickory • 828-320-6354

Nearby Locations

Realty Execs Admin

"My job is to find and attract mastery-based agents to the office, protect the culture, and make sure everyone is happy! "

GET MORE INFORMATION

Name
Phone*
Message

Go tour this home

925 38th AVE NE