
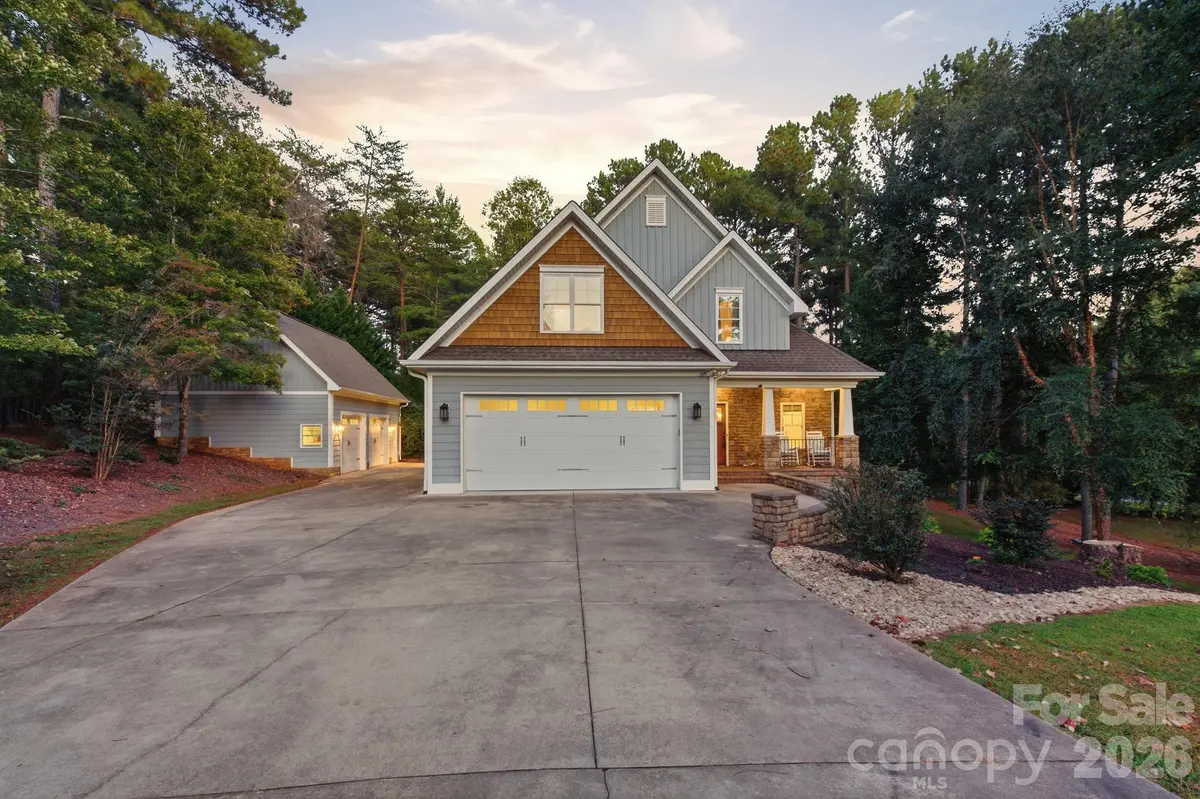
5596 Bridgewater DR, Granite Falls, NC 28630
REQUEST A TOUR If you would like to see this home without being there in person, select the "Virtual Tour" option and your agent will contact you to discuss available opportunities.
In-PersonVirtual Tour
$ 895,000
Est. payment | /mo

3 Beds

4 Baths

2,653 SqFt


Save
$ 895,000
Est. payment | /mo
Save

3 Beds

4 Baths

2,653 SqFt

Key Details

Property Type Single Family Home

Sub Type Single Family Residence

Listing Status Active

Purchase Type For Sale

Square Footage 2,653 sqft

Price per Sqft $337

Subdivision Anchors Landing

MLS Listing ID 4430004

Bedrooms 3

Full Baths 2

Half Baths 2

Construction Status Completed

HOA Fees $1,288/ann

HOA Y/N 1

Abv Grd Liv Area 2,653

Year Built 2010

Lot Size 1.200 Acres

Acres 1.2

Property Sub-Type Single Family Residence

Property Description

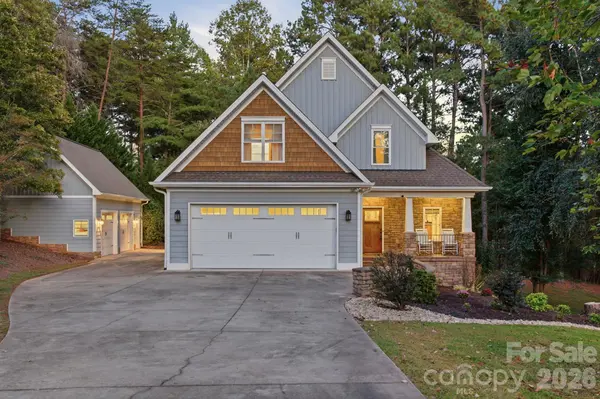
Discover an exceptional retreat in the highly coveted & gated community of Anchors Landing, where walking trails, proximity to the water, and convenient access to Hickory complement a beautiful, private corner-lot setting. This distinctive home offers inviting gathering spaces with quiet retreats and remarkable versatility. The main level features a cozy owner's suite tucked away, a convenient half bath for guests, and a stunning sunroom that invites leisurely mornings and relaxing evenings. Upstairs, two additional bedrooms, a full bath, and over-sized entertainment room featuring a bar and space for an ice maker--an ideal setting for entertainment. A basement with exterior-only access adds further flexibility and storage...Outside, a fireplace creates an inviting backdrop for evenings under the stars, along with picturesque shade trees...and easy access to the paved walking trails and interior lakes/ponds... An attached garage is complemented by a detached two car garage with its own half bath and a finished, open upper level bonus room, offering possibilities for a spacious office, creative studio, or hobby retreat--even potential to renovate into flex quarters. From the community's scenic trails to the custom homes throughout the neighborhood bringing top value, this property offers an elevated lifestyle close to the water and everyday conveniences.

Location

State NC

County Caldwell

Zoning R-20

Body of Water Lake Hickory

Rooms

Basement Exterior Entry

Guest Accommodations Upper Level Garage

Primary Bedroom Level Main

Main Level Bedrooms 1

Main Level Primary Bedroom

Main Level Bathroom-Full

Main Level Bathroom-Half

Main Level Laundry

Main Level Kitchen

Main Level Living Room

Main Level Dining Room

Main Level Sunroom

Upper Level Bedroom(s)

Upper Level Bedroom(s)

Upper Level Bathroom-Full

Upper Level Family Room

Upper Level Bar/Entertainment

Interior

Interior Features Pantry, Walk-In Closet(s)

Heating Heat Pump

Cooling Central Air

Flooring Tile, Wood

Fireplaces Type Gas Log, Kitchen, Living Room, See Through

Fireplace true

Appliance Dishwasher, Disposal, Double Oven, Electric Oven, Electric Range, Gas Water Heater, Microwave, Refrigerator, Tankless Water Heater, Washer/Dryer

Laundry Laundry Room, Main Level, Sink

Exterior

Exterior Feature Fire Pit, Other - See Remarks

Garage Spaces 4.0

Street Surface Asphalt,Paved

Porch Patio

Garage true

Building

Lot Description Corner Lot

Dwelling Type Site Built

Foundation Basement, Crawl Space

Sewer Septic Installed

Water Other - See Remarks

Level or Stories Two

Structure Type Hardboard Siding

New Construction false

Construction Status Completed

Schools

Elementary Schools Granite Falls

Middle Schools Granite Falls

High Schools South Caldwell

Others

HOA Name Edward Conception Braesel Management co.

Senior Community false

Special Listing Condition None

Listed by Rhonda Walker • Walker Real Estate Services LLC • rhonda.realtor.lenoir@gmail.com

Nearby Locations

Realty Execs Admin

"My job is to find and attract mastery-based agents to the office, protect the culture, and make sure everyone is happy! "

GET MORE INFORMATION

Name
Phone*
Message

Go tour this home

5596 Bridgewater DR