





3 Beds
3 Baths
1,295 SqFt
3 Beds
3 Baths
1,295 SqFt
Key Details
Property Type Townhouse
Sub Type Townhouse
Listing Status Active
Purchase Type For Sale
Square Footage 1,295 sqft
Price per Sqft $270
Subdivision Cureton
MLS Listing ID 4429771
Bedrooms 3
Full Baths 2
Half Baths 1
Construction Status Completed
HOA Fees $290/mo
HOA Y/N 1
Abv Grd Liv Area 1,295
Year Built 2008
Property Sub-Type Townhouse
Property Description
**MAJOR UPDATES ALREADY COMPLETED!** Enjoy added peace of mind with a NEW ROOF (2024), TRANE AIR-CONDITIONING UNIT (2023), 50-GALLON WATER HEATER (2024), UPDATED STAINLESS STEEL KITCHEN APPLIANCES (2025–2026), and NEW TOILETS THROUGHOUT (2025). These significant improvements offer buyers the benefit of numerous recent upgrades without the immediate expense of replacing major components.
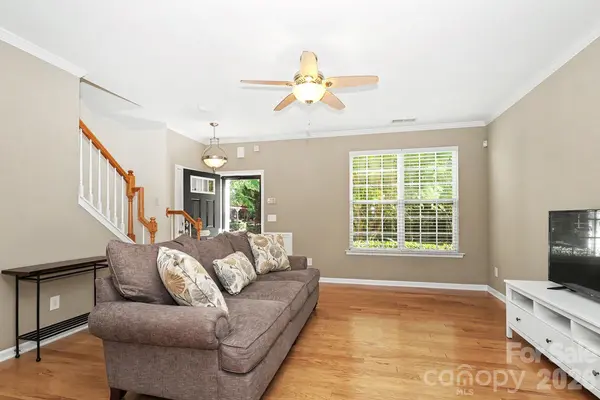
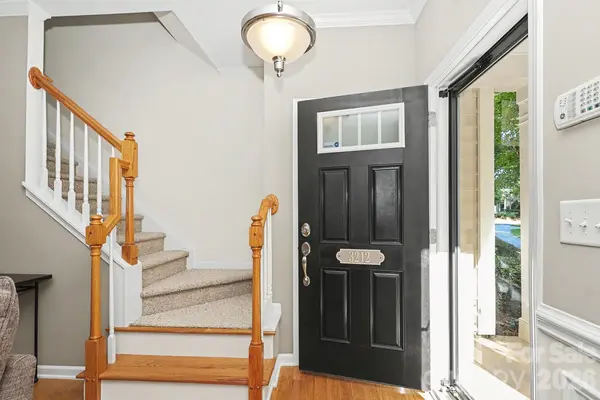
Inside, gorgeous hardwood floors extend throughout the main level, where a welcoming family room features a cozy gas fireplace. The traditional floor plan offers a separate dining area and a spacious kitchen with generous solid-surface countertops, tall upper cabinets, and updated GE stainless steel appliances, including a gas range, dishwasher, and microwave. Upstairs, the primary suite features a private bathroom and spacious walk-in closet, while two additional bedrooms share a generously sized full bathroom.
**A STANDOUT FEATURE IS THE DETACHED ONE-CAR GARAGE WITH REAR ACCESS!** Unlike many homes offering only street parking, this property provides the convenience of dedicated garage parking, additional storage, and nearby street parking for guests. Enjoy relaxing mornings on the charming covered front porch or unwind on the private rear patio.
Cureton residents enjoy desirable community amenities, including a clubhouse, outdoor pool, fitness center, playground, and walking trails. Shopping, restaurants, and everyday conveniences are just minutes away, with historic downtown Waxhaw nearby offering charming boutiques, local dining, and small-town appeal.
**HIGHLY MOTIVATED SELLERS!** With major updates completed, the added convenience of a detached garage, desirable community amenities, and a fantastic Waxhaw location, this home presents an outstanding opportunity. **BRING YOUR OFFER AND SCHEDULE YOUR SHOWING TODAY!**
Location
State NC
County Union
Building/Complex Name Cureton
Zoning AJ5
Rooms
Primary Bedroom Level Upper
Upper Level Primary Bedroom
Upper Level Bedroom(s)
Upper Level Bedroom(s)
Upper Level Bathroom-Full
Upper Level Bathroom-Full
Upper Level Laundry
Main Level Family Room
Main Level Dining Room
Main Level Bathroom-Half
Main Level Kitchen
Interior
Heating Central, Forced Air
Cooling Central Air
Fireplaces Type Gas
Fireplace true
Appliance Dishwasher, Disposal, Gas Range, Microwave, Refrigerator
Laundry In Hall, Upper Level
Exterior
Exterior Feature Lawn Maintenance, Storage
Garage Spaces 1.0
Community Features Clubhouse, Playground, Sidewalks, Walking Trails
Street Surface Paved
Garage true
Building
Dwelling Type Site Built
Foundation Slab
Builder Name Standard Pacific
Sewer Public Sewer
Water City
Level or Stories Two
Structure Type Stone Veneer,Vinyl
New Construction false
Construction Status Completed
Schools
Elementary Schools Kensington
Middle Schools Cuthbertson
High Schools Cuthbertson
Others
HOA Name First Service Residential
Senior Community false
Acceptable Financing Cash, Conventional, FHA, VA Loan
Listing Terms Cash, Conventional, FHA, VA Loan
Special Listing Condition None
Nearby Locations
"My job is to find and attract mastery-based agents to the office, protect the culture, and make sure everyone is happy! "