
21510 Aftonshire DR, Cornelius, NC 28031
REQUEST A TOUR If you would like to see this home without being there in person, select the "Virtual Tour" option and your agent will contact you to discuss available opportunities.
In-PersonVirtual Tour
$ 1,295

1 Bed

1 Bath

702 SqFt


Save
$ 1,295
Save

1 Bed

1 Bath

702 SqFt

Key Details

Property Type Condo

Sub Type Condominium

Listing Status Active

Purchase Type For Rent

Square Footage 702 sqft

Subdivision Mills Creek Condominiums

MLS Listing ID 4430855

Bedrooms 1

Full Baths 1

Abv Grd Liv Area 702

Year Built 2020

Property Sub-Type Condominium

Property Description

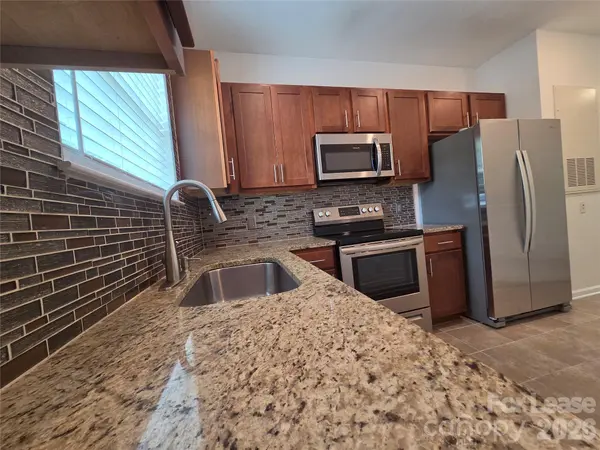
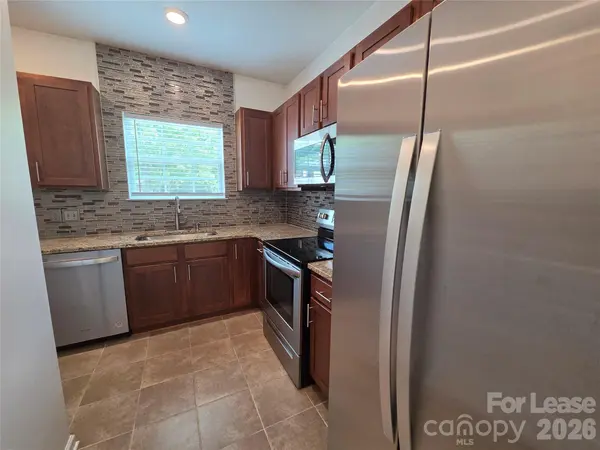
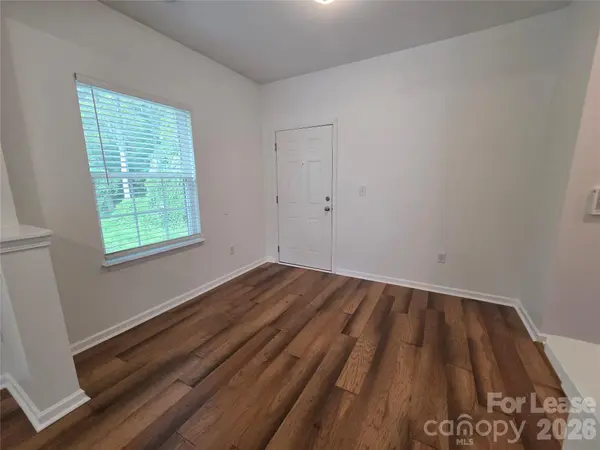
Take a look at this beautiful condo with a big open floor plan, large kitchen with stainless appliances, granite countertops, tons of kitchen cabinets for storage, and tile flooring. Perfect sized primary bedroom with large walk-in closet. A balcony that is accessible from the living room. The building has secure access via electronic code located within walking distance to grocery stores and shopping. The Mill Creek Community offers a pool, fitness area, sidewalks, and street lights. Washer and dryer included but are as is for convenience. Mandatory Resident Benefits Package is an additional $25/mo and offers many great benefits (air filter delivery service, 24/7 maintenance, maintenance reimbursement for unintended charges/lock outs, credit building, rewards program, and more!) Automatic enrollment in Tenant Liability Waiver Program ($16/mo) unless you opt-out by providing a compliant renter's insurance policy prior to the move-in date. Included in the rent is water, trash and sewer.

Location

State NC

County Mecklenburg

Building/Complex Name Mill Creek Condominiums

Rooms

Primary Bedroom Level Main

Main Level Bedrooms 1

Main Level Primary Bedroom

Main Level Breakfast

Main Level Kitchen

Main Level Laundry

Main Level Living Room

Interior

Interior Features Cable Prewire, Walk-In Closet(s)

Heating Electric, Forced Air

Cooling Ceiling Fan(s), Central Air

Furnishings Unfurnished

Fireplace false

Appliance Dishwasher, Disposal, Electric Cooktop, Electric Range, Electric Water Heater, Microwave, Plumbed For Ice Maker, Refrigerator, Washer/Dryer

Laundry Electric Dryer Hookup, Laundry Room

Exterior

Community Features Fitness Center, Outdoor Pool, Sidewalks, Street Lights, Walking Trails

Street Surface Asphalt,Concrete,Other

Porch Balcony, Covered, Front Porch

Garage false

Building

Lot Description Corner Lot

Foundation Slab

Sewer Public Sewer

Water City

Level or Stories None

Schools

Elementary Schools Cornelius

Middle Schools Bailey

High Schools William Amos Hough

Others

Pets Allowed Conditional

Senior Community false

Listed by Jessica Kachline • Dazcon Properties • jkach@live.com

Nearby Locations

Realty Execs Admin

"My job is to find and attract mastery-based agents to the office, protect the culture, and make sure everyone is happy! "

GET MORE INFORMATION

Name
Phone*
Message

Go tour this home

21510 Aftonshire DR