




3 Beds
3 Baths
1,752 SqFt
3 Beds
3 Baths
1,752 SqFt
Key Details
Property Type Single Family Home
Sub Type Single Family Residence
Listing Status Active
Purchase Type For Sale
Square Footage 1,752 sqft
Price per Sqft $256
MLS Listing ID 4430542
Bedrooms 3
Full Baths 2
Half Baths 1
Construction Status Under Construction
Abv Grd Liv Area 1,752
Year Built 2026
Lot Size 1.200 Acres
Acres 1.2
Property Sub-Type Single Family Residence
Property Description
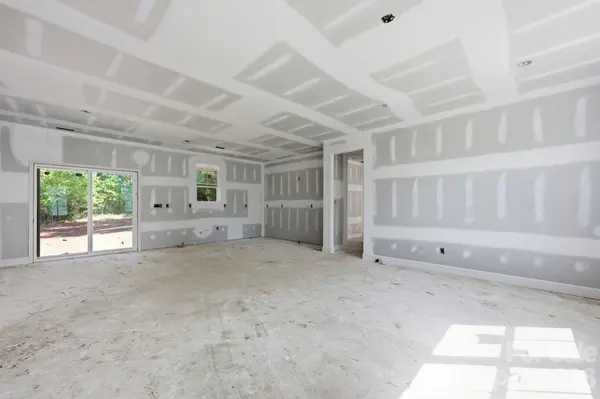
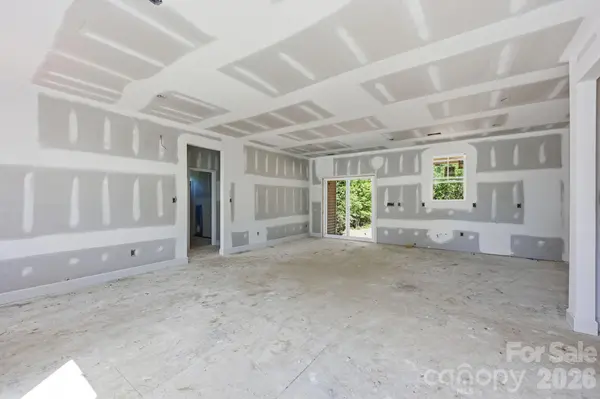
Step inside to an open-concept layout where the kitchen, dining area, and great room come together to create a spacious central gathering space. The kitchen features a large island and pantry with an easy flow into the dining and living areas. Large windows throughout bring in abundant natural light, while the split-bedroom layout provides added separation between the primary suite and secondary bedrooms.
The primary suite offers a spacious bedroom, walk-in closet, and private bath designed with a freestanding tub and separate custom shower. Two additional bedrooms share a second full bath, while a separate half bath provides added convenience for guests. A dedicated utility/laundry room, additional storage, and a drop-zone area near the garage add to the home's everyday functionality. The room configuration and primary bath design are reflected in the building plans. HWY 10 - Plans
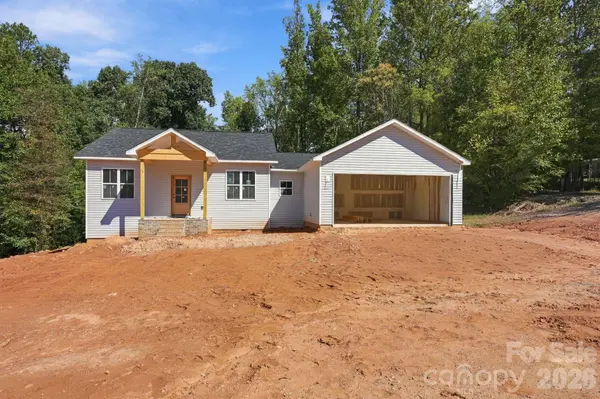
Outside, the covered front porch with natural wood accents creates an inviting first impression, while the covered rear porch extends the living space outdoors. Set on 1.20 acres with a wooded backdrop, the property provides space to spread out and enjoy the surrounding setting.
With construction well underway, this Brancer Homes build brings together new construction, single-level living, 1.20 acres, a two-car garage, covered outdoor living, and a well-designed 3-bedroom floor plan at 3637 NC Hwy 10 E in Claremont.
Location
State NC
County Catawba
Zoning R-20
Rooms
Primary Bedroom Level Main
Main Level Bedrooms 3
Main Level Primary Bedroom
Main Level Bedroom(s)
Main Level Bedroom(s)
Main Level Bathroom-Full
Main Level Bathroom-Full
Main Level Bathroom-Half
Main Level Kitchen
Main Level Living Room
Main Level Dining Area
Main Level Laundry
Interior
Interior Features Built-in Features, Kitchen Island, Open Floorplan, Pantry, Walk-In Closet(s), Walk-In Pantry
Heating Central, Electric
Cooling Central Air, Electric
Flooring Tile, Vinyl
Fireplace false
Appliance Dishwasher, Electric Cooktop, Microwave
Laundry In Hall, Laundry Room, Main Level
Exterior
Garage Spaces 2.0
Roof Type Architectural Shingle
Street Surface Concrete,Paved
Porch Covered, Front Porch
Garage true
Building
Dwelling Type Site Built
Foundation Crawl Space
Builder Name Brancer Homes
Sewer Septic Installed
Water Public
Level or Stories One
Structure Type Brick Partial,Vinyl
New Construction true
Construction Status Under Construction
Schools
Elementary Schools Catawba
Middle Schools Mill Creek
High Schools Bandys
Others
Senior Community false
Acceptable Financing Cash, Conventional, FHA, VA Loan
Listing Terms Cash, Conventional, FHA, VA Loan
Special Listing Condition None
Nearby Locations
"My job is to find and attract mastery-based agents to the office, protect the culture, and make sure everyone is happy! "