



4 Beds
4 Baths
3,615 SqFt
4 Beds
4 Baths
3,615 SqFt
Key Details
Property Type Single Family Home
Sub Type Single Family Residence
Listing Status Active
Purchase Type For Sale
Square Footage 3,615 sqft
Price per Sqft $143
Subdivision Stafford
MLS Listing ID 4429756
Bedrooms 4
Full Baths 3
Half Baths 1
HOA Fees $178/qua
HOA Y/N 1
Abv Grd Liv Area 3,615
Year Built 2014
Lot Size 0.270 Acres
Acres 0.27
Lot Dimensions 112x179x36x158
Property Sub-Type Single Family Residence
Property Description
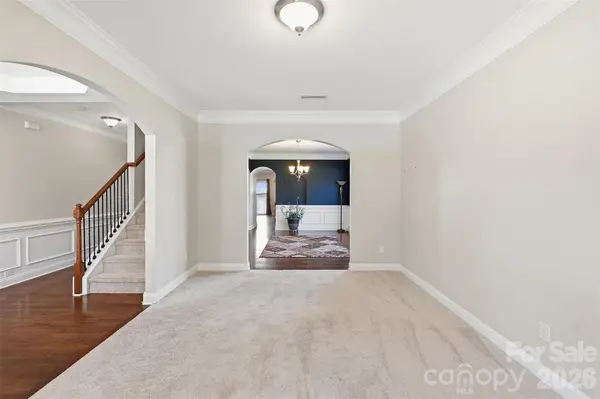
Retreat to the expansive primary suite complete with a relaxing ensuite bath designed to create your own private sanctuary. The large laundry room adds functionality, while the full-size living room, designated dining room, and beautifully designed kitchen offer abundant space for gathering and hosting.
Step outside to enjoy the quaint front porch or unwind in the fully fenced backyard featuring hardscaping that creates a private outdoor escape. With no neighbor on one side, this serene homesite offers added privacy and a peaceful setting.
Beyond the home, enjoy a community designed for connection and an active lifestyle. Sidewalks throughout the neighborhood make it easy to stroll, meet neighbors, and build community, while the outdoor pool and clubhouse provide inviting spaces to relax, gather, and enjoy time with friends and family.
An oversized tandem garage provides ample parking and additional storage space. Priced to sell and offering outstanding value for the square footage, this home is a must-see. Come take a look—you may be surprised by just how much this home has to offer!
Location
State NC
County Mecklenburg
Zoning N1-A
Rooms
Primary Bedroom Level Upper
Main Level Living Room
Main Level Dining Room
Main Level Kitchen
Main Level Family Room
Main Level Bathroom-Half
Main Level Mud
Upper Level Primary Bedroom
Upper Level Bedroom(s)
Upper Level Bedroom(s)
Upper Level Bedroom(s)
Upper Level Laundry
Upper Level Bathroom-Full
Upper Level Bathroom-Full
Upper Level Bathroom-Full
Interior
Interior Features Attic Stairs Pulldown
Heating Natural Gas
Cooling Ceiling Fan(s), Central Air
Flooring Carpet, Hardwood, Tile, Vinyl
Fireplaces Type Gas Log
Fireplace true
Appliance Dishwasher, Disposal, Dryer, Refrigerator with Ice Maker, Washer
Laundry Laundry Room
Exterior
Garage Spaces 2.0
Fence Back Yard
Community Features Clubhouse, Outdoor Pool, Playground, Sidewalks, Street Lights
Roof Type Architectural Shingle
Street Surface Concrete,Paved
Porch Patio
Garage true
Building
Lot Description Cleared
Dwelling Type Site Built
Foundation Slab
Sewer Public Sewer
Water City
Level or Stories Two
Structure Type Stone Veneer,Vinyl
New Construction false
Schools
Elementary Schools Unspecified
Middle Schools Unspecified
High Schools Unspecified
Others
HOA Name Kuester Mgmt
Senior Community false
Restrictions Subdivision
Acceptable Financing Cash, Conventional, FHA, VA Loan
Listing Terms Cash, Conventional, FHA, VA Loan
Special Listing Condition Third Party Approval
Virtual Tour https://listing.hdbros.com/order/c208b33c-fe04-47e1-80bd-08df1ae4a22d?version=39_055&branding=true
Nearby Locations
"My job is to find and attract mastery-based agents to the office, protect the culture, and make sure everyone is happy! "