



2 Beds
1 Bath
934 SqFt
2 Beds
1 Bath
934 SqFt
Key Details
Property Type Single Family Home
Sub Type Single Family Residence
Listing Status Active
Purchase Type For Sale
Square Footage 934 sqft
Price per Sqft $856
Subdivision Chestnut Hills
MLS Listing ID 4429143
Style Contemporary,Modern
Bedrooms 2
Full Baths 1
Abv Grd Liv Area 934
Year Built 1923
Lot Size 4,356 Sqft
Acres 0.1
Property Sub-Type Single Family Residence
Property Description
Inside, custom walnut built-ins, light hardwood floors, tasteful fixtures, and expansive high-end Pella windows create warm, light-filled spaces throughout. The kitchen features beautiful granite counters and backsplash, quality appliances, and a custom banquette perfect for slow mornings or intimate dinners. A dedicated office with sliding door, heated bathroom flooring, interior soundproofing, dimmable lighting throughout, and abundant custom storage reflect the home's exceptional level of intentionality.
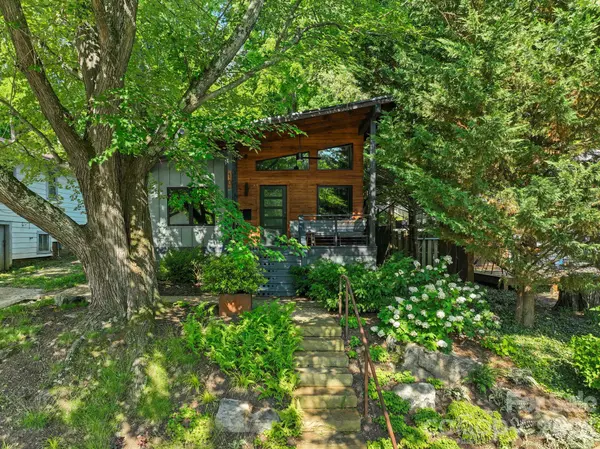
Outdoor living is equally compelling. Professionally designed by Gardenology, the terraced front and back gardens feature stonework, pathways, river stone, mature perennials, and curated gathering spaces in place of traditional lawn. Enjoy mountain views from the welcoming front porch with custom trellis, or relax on the covered rear deck overlooking the courtyard, plant-filled garden, and firepit area.
The semi-finished lower level—with new foundation, polished concrete floors, and foam insulation—offers flexible space for a home gym, workshop, sauna, additional office, or storage.
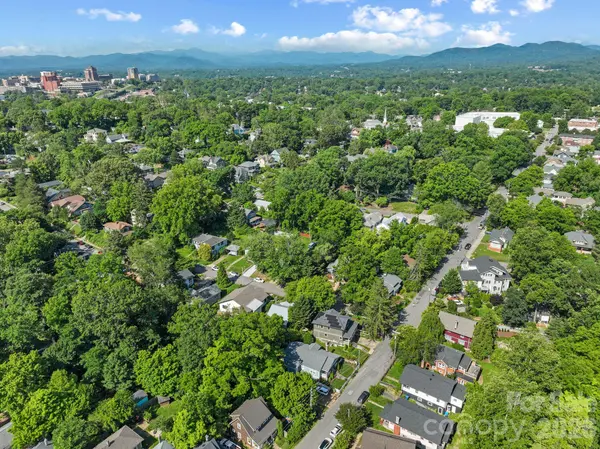
Just outside your door and within easy walking distance are some of Asheville's top cafés (e.g., Liberty House, Pulp & Sprout), bakeries (e.g., OWL, City Bakery), grocery stores, yoga studios, and downtown destinations, along with exceptional walking, running, and cycling routes. This is a rare opportunity to own a truly turnkey home in one of Asheville's most charming and desirable neighborhoods.
Please see attachments for a detailed list of features. Please note, due to the shared driveway, work would need to be done to in order to have an off-street parking space. There is no dishwasher currently in the kitchen, but space was left to accommodate a future installation if this is important to the new owner. The dedicated office space could be converted to a second (potentially ensuite) bathroom.
Location
State NC
County Buncombe
Zoning RM8
Rooms
Basement Exterior Entry
Primary Bedroom Level Main
Main Level Bedrooms 2
Main Level Primary Bedroom
Main Level Bedroom(s)
Main Level Bathroom-Full
Main Level Office
Main Level Living Room
Main Level Kitchen
Main Level Dining Area
Basement Level Basement
Interior
Interior Features Built-in Features, Open Floorplan, Storage
Heating Natural Gas, Radiant Floor
Cooling Central Air
Fireplaces Type Gas, Living Room
Fireplace true
Appliance Dryer, Gas Range, Oven, Refrigerator, Washer
Laundry Inside
Exterior
Exterior Feature Fire Pit
Fence Fenced, Privacy
View Mountain(s)
Roof Type Metal
Street Surface Other,Paved
Porch Covered, Front Porch, Patio, Rear Porch
Garage false
Building
Lot Description Level, Wooded
Dwelling Type Site Built
Foundation Basement
Sewer Public Sewer
Water City
Architectural Style Contemporary, Modern
Level or Stories One
Structure Type Hard Stucco,Hardboard Siding,Wood
New Construction false
Schools
Elementary Schools Asheville City
Middle Schools Asheville
High Schools Asheville
Others
Senior Community false
Acceptable Financing Cash, Conventional
Listing Terms Cash, Conventional
Special Listing Condition None
Nearby Locations
"My job is to find and attract mastery-based agents to the office, protect the culture, and make sure everyone is happy! "