




2 Beds
2 Baths
1,377 SqFt
2 Beds
2 Baths
1,377 SqFt
Key Details
Property Type Single Family Home
Sub Type Single Family Residence
Listing Status Active
Purchase Type For Sale
Square Footage 1,377 sqft
Price per Sqft $217
MLS Listing ID 4427825
Style Ranch
Bedrooms 2
Full Baths 1
Half Baths 1
Construction Status Completed
Abv Grd Liv Area 1,377
Year Built 1973
Lot Size 0.568 Acres
Acres 0.568
Property Sub-Type Single Family Residence
Property Description
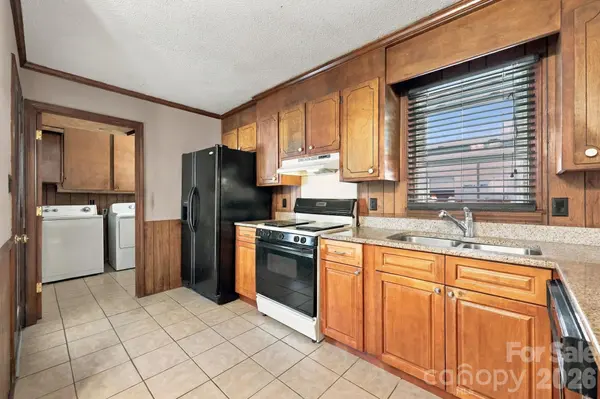
Inside, the family room centers around a generously sized fireplace, creating a comfortable gathering space. The home also features a well-planned kitchen with breakfast area, separate dining room, and living room. The third bedroom was previously converted, but the closet remains, providing an opportunity to convert the space back to a three-bedroom layout if desired.
Outside, the oversized covered patio provides a great space for entertaining and overlooks the pool. With its spacious lot, versatile floor plan, pool, and substantial detached garage, this property offers plenty of room for living, hobbies, entertaining, and more.
Location
State NC
County Cabarrus
Zoning RM-1
Rooms
Primary Bedroom Level Main
Main Level Bedrooms 2
Main Level Living Room
Main Level Dining Room
Main Level Family Room
Main Level Breakfast
Main Level Kitchen
Main Level Laundry
Main Level Primary Bedroom
Main Level Bedroom(s)
Main Level Bathroom-Full
Main Level Bathroom-Half
Interior
Heating Central
Cooling Ceiling Fan(s), Central Air
Flooring Carpet, Tile
Fireplaces Type Family Room
Fireplace true
Appliance Dishwasher, Electric Range
Laundry Inside, Laundry Room, Main Level, Washer Hookup
Exterior
Garage Spaces 4.0
Carport Spaces 1
Pool In Ground, Outdoor Pool
Community Features None
Utilities Available Electricity Connected
Waterfront Description None
Street Surface Concrete,Paved
Porch Covered, Front Porch, Patio
Garage true
Building
Lot Description Level, Wooded
Dwelling Type Site Built
Foundation Crawl Space
Sewer Public Sewer
Water City
Architectural Style Ranch
Level or Stories One
Structure Type Brick Full
New Construction false
Construction Status Completed
Schools
Elementary Schools Wolf Meadow
Middle Schools J.N. Fries
High Schools West Cabarrus
Others
Senior Community false
Acceptable Financing Cash, Conventional
Horse Property None
Listing Terms Cash, Conventional
Special Listing Condition Estate
Nearby Locations
"My job is to find and attract mastery-based agents to the office, protect the culture, and make sure everyone is happy! "