
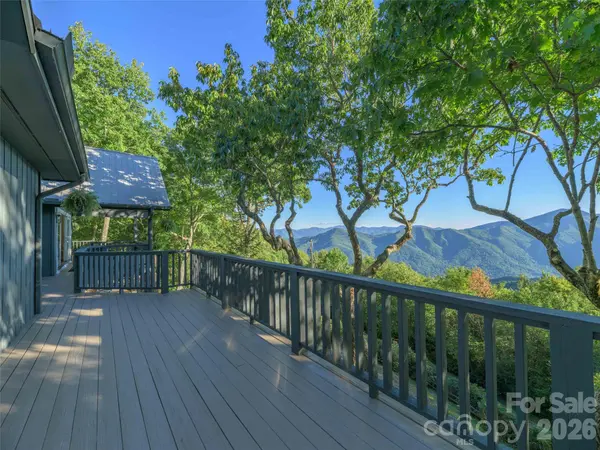
465 Leatherwood RD, Maggie Valley, NC 28751
REQUEST A TOUR If you would like to see this home without being there in person, select the "Virtual Tour" option and your agent will contact you to discuss available opportunities.
In-PersonVirtual Tour
$ 1,075,000
Est. payment | /mo

3 Beds

5 Baths

2,763 SqFt


Save
$ 1,075,000
Est. payment | /mo
Save

3 Beds

5 Baths

2,763 SqFt

Key Details

Property Type Single Family Home

Sub Type Single Family Residence

Listing Status Active

Purchase Type For Sale

Square Footage 2,763 sqft

Price per Sqft $389

Subdivision Laurel Heights

MLS Listing ID 4430446

Bedrooms 3

Full Baths 4

Half Baths 1

HOA Fees $1,256/ann

HOA Y/N 1

Abv Grd Liv Area 1,558

Year Built 1992

Lot Size 0.770 Acres

Acres 0.77

Property Sub-Type Single Family Residence

Property Description

Set at an impressive 4,920-foot elevation within the gated Laurel Heights community of Maggie Valley, this exceptional luxury mountain retreat combines spectacular year-round layered mountain views with extensive recent updates and an abundance of beautifully designed living and outdoor spaces. With its south-facing, optimal exposure, the home captures long-range vistas from nearly every room and even from the expansive unfinished space below the main-level garage. Over the past several years, the property has undergone significant improvements, including a completely redesigned kitchen, an opened-up great room, new flooring and interior paint throughout, a whole-house generator, fiber-optic internet, and a custom sauna on the upper deck. The main level features an inviting great room, two primary suites, and a convenient laundry room, while expansive covered and open decks provide exceptional spaces for outdoor dining, entertaining, or simply enjoying the ever-changing mountain scenery. The lower level offers an impressive den/gameroom and two additional primary suites, providing a total of four well-appointed suites and excellent flexibility for family and guests. An oversized attached two-car garage on the main level provides ample room for vehicles and storage, while the nearly 900-square-foot unfinished space beneath the garage presents an extraordinary opportunity for additional living quarters/apartment, a private gym, workshop, or creative studio, with plumbing already stubbed in and abundant electrical outlets in place. With its combination of high-elevation views, sophisticated updates, generous living spaces, extensive outdoor areas, and tremendous potential for additional finished space, this distinctive Laurel Heights property offers an exceptional mountain lifestyle in one of Maggie Valley's premier gated communities.

Location

State NC

County Haywood

Zoning Res

Rooms

Basement Exterior Entry, Finished, Interior Entry

Primary Bedroom Level Main

Main Level Bedrooms 2

Interior

Interior Features Drop Zone, Garden Tub, Kitchen Island, Open Floorplan, Pantry, Split Bedroom, Storage, Walk-In Closet(s)

Heating Heat Pump

Cooling Heat Pump

Flooring Carpet, Tile, Vinyl

Fireplaces Type Gas Log, Great Room, Propane

Fireplace true

Appliance Dishwasher, Disposal, Electric Water Heater, Gas Oven, Gas Range, Microwave, Refrigerator, Washer/Dryer

Laundry Laundry Room, Main Level

Exterior

Exterior Feature Sauna

Garage Spaces 2.0

Community Features Gated, Picnic Area, Walking Trails

Utilities Available Electricity Connected, Fiber Optics, Propane, Wired Internet Available

View Long Range, Mountain(s), Year Round

Roof Type Metal

Street Surface Asphalt,Paved

Porch Covered, Deck, Front Porch, Patio, Terrace

Garage true

Building

Lot Description Private, Views

Dwelling Type Site Built

Foundation Slab

Sewer Septic Installed

Water Community Well, Shared Well

Level or Stories One

Structure Type Hardboard Siding,Stone

New Construction false

Schools

Elementary Schools Jonathan Valley

Middle Schools Waynesville

High Schools Tuscola

Others

HOA Name Paige McMichael, president

Senior Community false

Restrictions Short Term Rental Allowed

Acceptable Financing Cash, Conventional

Listing Terms Cash, Conventional

Special Listing Condition None

Listed by Darrin Graves • Howard Hanna Beverly-Hanks Waynesville • darrin.graves@howardhannatate.com

Nearby Locations

Realty Execs Admin

"My job is to find and attract mastery-based agents to the office, protect the culture, and make sure everyone is happy! "

GET MORE INFORMATION

Name
Phone*
Message

Go tour this home

465 Leatherwood RD