
753 Bechamel AVE #61, York, SC 29745
REQUEST A TOUR If you would like to see this home without being there in person, select the "Virtual Tour" option and your agent will contact you to discuss available opportunities.
In-PersonVirtual Tour
$ 351,699
Est. payment | /mo

3 Beds

3 Baths

1,937 SqFt


Save
$ 351,699
Est. payment | /mo
Save

3 Beds

3 Baths

1,937 SqFt

Key Details

Property Type Single Family Home

Sub Type Single Family Residence

Listing Status Active

Purchase Type For Sale

Square Footage 1,937 sqft

Price per Sqft $181

Subdivision Cannon Village

MLS Listing ID 4430426

Bedrooms 3

Full Baths 2

Half Baths 1

Construction Status Under Construction

HOA Fees $114/mo

HOA Y/N 1

Abv Grd Liv Area 1,937

Year Built 2026

Lot Size 6,534 Sqft

Acres 0.15

Property Sub-Type Single Family Residence

Property Description

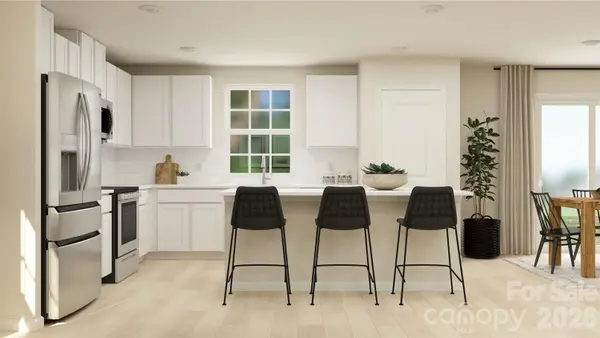
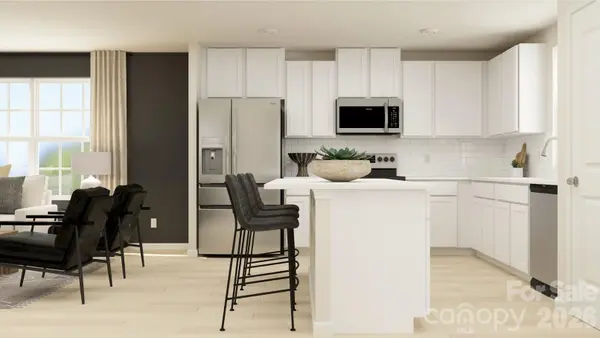
This two story home offers a flex space on the first floor that is separated from the rest of the open floorplan. It would make a great office space or kids play area while still being close to all the action. First floor still is very spacious and great for entertaining. Fall in love with the quartz countertops, the large single bowl sink and of course the 5 burner gas range. EVP thru-out the whole first floor and treads on the stairs they don't have carpet. The home also includes our Move-In Package - Refrigerator, washer/dryer and blinds!!! Cannon Village is a master-planned community offering new single-family homes and townhomes to a great location in York, SC. Future amenities will include a swimming pool, cabana, and dog park.

3 beautifully decorated models located on site...1 single family and 2 townhomes!

Location

State SC

County York

Zoning R5

Rooms

Primary Bedroom Level Upper

Upper Level Primary Bedroom

Upper Level Bedroom(s)

Upper Level Bedroom(s)

Main Level Flex Space

Upper Level Loft

Main Level Kitchen

Main Level Family Room

Main Level Breakfast

Upper Level Laundry

Interior

Interior Features Kitchen Island, Open Floorplan

Heating Forced Air, Natural Gas

Cooling Electric, Zoned

Fireplace false

Appliance Dishwasher, Disposal, Gas Range, Ice Maker, Microwave, Refrigerator with Ice Maker, Tankless Water Heater, Washer/Dryer

Laundry Laundry Room, Upper Level

Exterior

Garage Spaces 2.0

Community Features Cabana, Dog Park, Outdoor Pool, Walking Trails

Utilities Available Underground Utilities

Roof Type Architectural Shingle

Street Surface Concrete,Paved

Garage true

Building

Dwelling Type Site Built

Foundation Slab

Builder Name Lennar

Sewer Public Sewer

Water City

Level or Stories Two

Structure Type Brick Partial,Fiber Cement

New Construction true

Construction Status Under Construction

Schools

Elementary Schools Hunter Street

Middle Schools York

High Schools York Comprehensive

Others

HOA Name CAMS

Senior Community false

Restrictions Architectural Review

Special Listing Condition None

Listed by Betsey Hart • Lennar Sales Corp • betsey.hart@lennar.com

Nearby Locations

Realty Execs Admin

"My job is to find and attract mastery-based agents to the office, protect the culture, and make sure everyone is happy! "

GET MORE INFORMATION

Name
Phone*
Message

Go tour this home

753 Bechamel AVE #61