




3 Beds
2 Baths
1,484 SqFt
3 Beds
2 Baths
1,484 SqFt
Key Details
Property Type Single Family Home
Sub Type Single Family Residence
Listing Status Active
Purchase Type For Sale
Square Footage 1,484 sqft
Price per Sqft $238
MLS Listing ID 4430177
Bedrooms 3
Full Baths 2
Abv Grd Liv Area 900
Year Built 1939
Lot Size 10,890 Sqft
Acres 0.25
Property Sub-Type Single Family Residence
Property Description
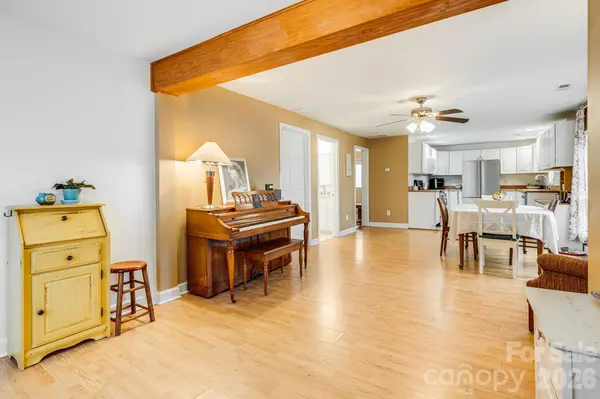
The main level is filled with natural light, with large windows that frame pastoral views and create a bright atmosphere. The kitchen, while not fully updated, has newer appliances, including: stove (3 years old), refrigerator (1 year old), and brand new dishwasher. Recent upgrades include a new HVAC system (with warranty), new fan on the radon mitigation system, the main floor bathroom fully renovated, and fresh paint throughout most rooms. One of the property's most charming highlights is the custom-built treehouse and shed, crafted by a local carpenter. The treehouse serves equally well as a whimsical play space or a cozy creative studio. Perfect for movie nights—and has hosted more than one enthusiastic kid sleepover. The home has a hillside stone garden and several lovely locations to sit outside and enjoy a cup of coffee at sunrise or a glass of wine at sunset. Come see for yourselves!
Location
State NC
County Transylvania
Zoning None
Rooms
Basement Finished, Walk-Out Access, Walk-Up Access
Main Level Bedrooms 1
Interior
Heating Heat Pump
Cooling Central Air, Heat Pump
Fireplace false
Appliance Dishwasher, Electric Oven, Electric Range, Microwave, Refrigerator, Washer/Dryer
Laundry In Basement
Exterior
Community Features None
Waterfront Description None
Roof Type Metal
Street Surface Gravel,Paved
Garage false
Building
Dwelling Type Site Built
Foundation Basement
Sewer Septic Installed
Water Shared Well, Other - See Remarks
Level or Stories 1 Story/F.R.O.G.
Structure Type Vinyl
New Construction false
Schools
Elementary Schools Unspecified
Middle Schools Unspecified
High Schools Unspecified
Others
Senior Community false
Horse Property None
Special Listing Condition None
Virtual Tour https://my.matterport.com/show/?m=Exn3MABTrDo&
Nearby Locations
"My job is to find and attract mastery-based agents to the office, protect the culture, and make sure everyone is happy! "