
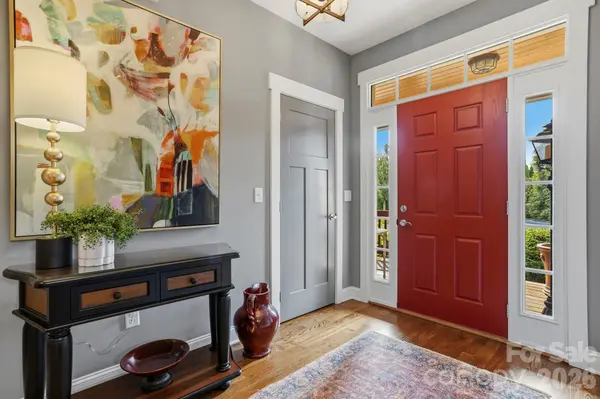
100 Barnrock DR, Mills River, NC 28759
REQUEST A TOUR If you would like to see this home without being there in person, select the "Virtual Tour" option and your agent will contact you to discuss available opportunities.
In-PersonVirtual Tour
$ 875,000
Est. payment | /mo

4 Beds

3 Baths

2,605 SqFt


Save
$ 875,000
Est. payment | /mo
Save

4 Beds

3 Baths

2,605 SqFt

Key Details

Property Type Single Family Home

Sub Type Single Family Residence

Listing Status Active

Purchase Type For Sale

Square Footage 2,605 sqft

Price per Sqft $335

Subdivision Hollabrook Farm

MLS Listing ID 4429415

Bedrooms 4

Full Baths 3

HOA Fees $185/mo

HOA Y/N 1

Abv Grd Liv Area 2,605

Year Built 2015

Lot Size 0.260 Acres

Acres 0.26

Property Sub-Type Single Family Residence

Property Description

Absolutely stunning four-bedroom, three-bath home on a gorgeous, mostly level lot in highly desirable Hollabrook Farm. Thoughtful details and quality finishes welcome you from the covered front porch into an inviting open floor plan designed for comfortable living and entertaining. The great room features a cathedral ceiling, a stone gas fireplace flanked by large windows and a wall of windows overlooking the private outdoor setting. It flows seamlessly into the kitchen where granite countertops, a stone backsplash with decorative border, stainless steel appliances, a prep island, breakfast bar with pendant lighting and a spacious walk-in pantry make everyday living a pleasure. The adjoining dining area adds a cathedral ceiling and designer lighting. The main-level primary suite offers a walk-in closet with built-ins and a spa-like bath with double granite vanities, a makeup area, walk-in tiled shower with glass enclosure, whirlpool tub and separate toilet area. Two guest bedrooms in which one would make an ideal office, a guest bath with tub/shower combo and a spacious laundry room complete the main level. Plantation shutters add a finishing touch throughout. Upstairs an expansive fourth bedroom with an en suite bath offers flexibility as a guest retreat, den, hobby area or recreation room. A walk-in attic provides generous storage. Outdoor living shines on the expansive screened porch complete with a cathedral tongue-and-groove ceiling, floor-to-ceiling stone gas fireplace and two ceiling fans. Step onto the open deck for grilling or enjoy the mostly level backyard with its established garden areas and room for pets. Sidewalks and a convenient location complete this charming Hollabrook Farm setting. Convenient to Hendersonville, Brevard and Asheville. Enjoy fantastic community living – amenities include outdoor pool, clubhouse with fitness room, walking trails and pond. This truly special home is not to be missed.

Location

State NC

County Henderson

Zoning MR-30

Rooms

Primary Bedroom Level Main

Main Level Bedrooms 3

Interior

Interior Features Attic Walk In, Breakfast Bar, Built-in Features, Entrance Foyer, Open Floorplan, Split Bedroom, Storage, Walk-In Closet(s), Walk-In Pantry, Whirlpool

Heating Forced Air

Cooling Central Air

Flooring Carpet, Tile, Wood

Fireplaces Type Gas Log, Great Room, Outside

Fireplace true

Appliance Dishwasher, Gas Range, Microwave, Refrigerator, Washer/Dryer

Laundry Laundry Room, Main Level, Sink

Exterior

Garage Spaces 2.0

Community Features Clubhouse, Outdoor Pool, Pond, Sidewalks, Walking Trails

Utilities Available Natural Gas

Roof Type Architectural Shingle

Street Surface Concrete,Paved

Porch Covered, Deck, Front Porch, Screened

Garage true

Building

Lot Description Level, Sloped, Wooded

Dwelling Type Site Built

Foundation Crawl Space

Sewer Public Sewer

Water City

Level or Stories One and One Half

Structure Type Fiber Cement,Stone Veneer

New Construction false

Schools

Elementary Schools Unspecified

Middle Schools Unspecified

High Schools Unspecified

Others

HOA Name IPM

Senior Community false

Restrictions Subdivision

Acceptable Financing Cash, Conventional

Listing Terms Cash, Conventional

Special Listing Condition None

Listed by Terri Eisenhauer • RE/MAX Results • terrieisenhauer@gmail.com

Nearby Locations

Realty Execs Admin

"My job is to find and attract mastery-based agents to the office, protect the culture, and make sure everyone is happy! "

GET MORE INFORMATION

Name
Phone*
Message

Go tour this home

100 Barnrock DR