
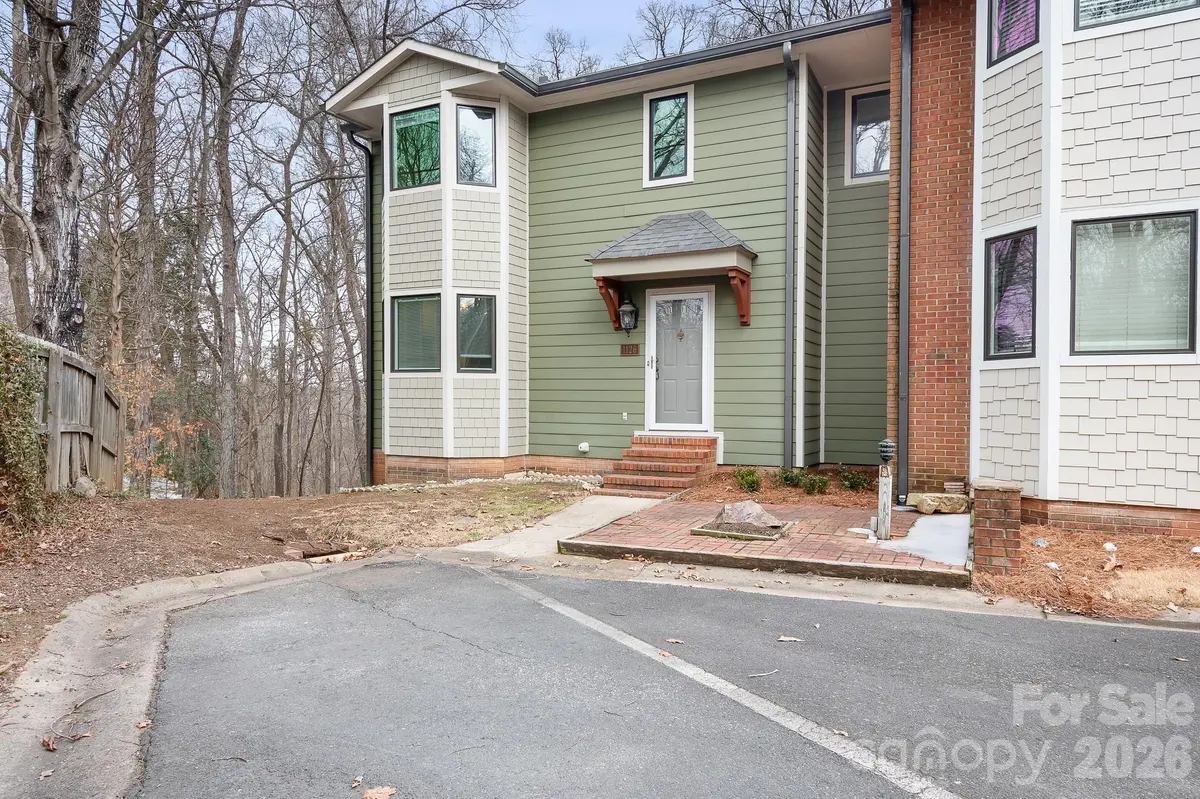


4 Beds
4 Baths
2,590 SqFt
4 Beds
4 Baths
2,590 SqFt
Key Details
Property Type Condo
Sub Type Condominium
Listing Status Active
Purchase Type For Sale
Square Footage 2,590 sqft
Price per Sqft $111
Subdivision Ridgeview
MLS Listing ID 4430117
Bedrooms 4
Full Baths 3
Half Baths 1
HOA Fees $240/mo
HOA Y/N 1
Abv Grd Liv Area 2,590
Year Built 1983
Lot Size 871 Sqft
Acres 0.02
Lot Dimensions 30x29x30x32
Property Sub-Type Condominium
Property Description
Location
State NC
County Cabarrus
Building/Complex Name Ridgeview
Zoning RC
Rooms
Basement Exterior Entry, Interior Entry, Storage Space, Walk-Out Access
Primary Bedroom Level Upper
Main Level Great Room
Main Level Kitchen
Main Level Dining Room
Main Level Bathroom-Half
Upper Level Primary Bedroom
Upper Level Bedroom(s)
Upper Level Bathroom-Full
Upper Level Bedroom(s)
Lower Level Bed/Bonus
Lower Level Bathroom-Full
Main Level Sunroom
Interior
Interior Features Built-in Features, Entrance Foyer, Kitchen Island, Open Floorplan, Pantry, Storage
Heating Central, Heat Pump
Cooling Ceiling Fan(s), Central Air, Heat Pump
Flooring Tile, Vinyl
Fireplaces Type Great Room, Wood Burning
Fireplace true
Appliance Dishwasher, Disposal, Electric Cooktop, Microwave, Refrigerator, Wall Oven
Laundry In Basement
Exterior
Exterior Feature Storage
Community Features Outdoor Pool, Street Lights, Tennis Court(s)
Street Surface Asphalt,Paved
Porch Covered, Deck, Patio
Garage false
Building
Lot Description End Unit, Wooded
Dwelling Type Site Built
Foundation Basement
Sewer Public Sewer
Water City
Level or Stories Two
Structure Type Wood
New Construction false
Schools
Elementary Schools Charles E. Boger
Middle Schools Harold E Winkler
High Schools West Cabarrus
Others
Pets Allowed Yes, Conditional, Number Limit, Size Limit
HOA Name Ridgeview Owners Assoc
Senior Community false
Restrictions Deed,Rental – See Restrictions Description
Special Listing Condition None
Nearby Locations
"My job is to find and attract mastery-based agents to the office, protect the culture, and make sure everyone is happy! "