

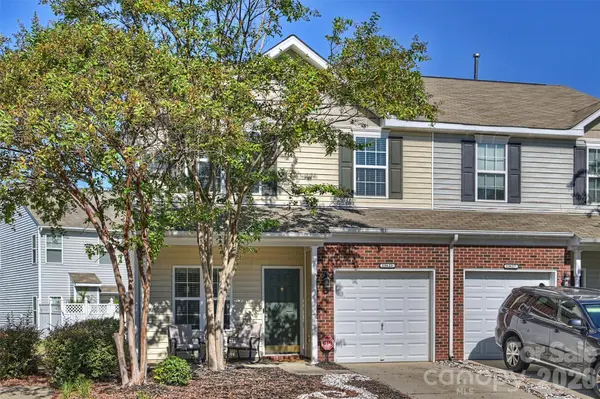


2 Beds
3 Baths
1,611 SqFt
2 Beds
3 Baths
1,611 SqFt
Key Details
Property Type Townhouse
Sub Type Townhouse
Listing Status Active
Purchase Type For Sale
Square Footage 1,611 sqft
Price per Sqft $164
Subdivision Charlotte Pines
MLS Listing ID 4429494
Bedrooms 2
Full Baths 2
Half Baths 1
HOA Fees $212/mo
HOA Y/N 1
Abv Grd Liv Area 1,611
Year Built 2008
Lot Size 2,178 Sqft
Acres 0.05
Property Sub-Type Townhouse
Property Description
Upstairs, the spacious primary suite features a large walk-in closet with custom shelving, an en-suite bath with garden tub/shower combination, and an adjoining office/flex room that could be converted to a third bedroom. The generously sized secondary bedroom offers excellent closet space, and the Murphy bed can remain for added flexibility. A light-filled loft with built-in shelving provides another versatile space for a home office, reading area or additional storage. The secondary bath features built-in cabinets, and the oversized laundry room is an added bonus. Adjustable shelving has been added in the closets, garage and laundry area for excellent organization and storage. New HVAC and water heater in 2023!
Outdoor living is just as inviting with an extended rear patio and fully fenced backyard offering privacy and plenty of room to relax or entertain. A covered rocking-chair front porch adds even more outdoor space. Additional features include an upgraded powder room vanity, water filtration system and an oversized storage closet under the stairs.
Charlotte Pines offers a tree-lined community setting with mature pines, abundant guest parking and an outdoor pool for summer enjoyment. Move-in ready, flexible and conveniently located near shopping, dining, recreation and major commuter routes!
Location
State NC
County Mecklenburg
Building/Complex Name Charlotte Pines
Zoning R-8MF(CD)
Rooms
Primary Bedroom Level Upper
Main Level Bathroom-Half
Main Level Kitchen
Main Level Dining Area
Main Level Living Room
Upper Level Primary Bedroom
Upper Level Bedroom(s)
Upper Level Bathroom-Full
Upper Level Loft
Upper Level Office
Upper Level Laundry
Interior
Interior Features Attic Stairs Fixed, Garden Tub, Open Floorplan, Walk-In Closet(s)
Heating Floor Furnace
Cooling Ceiling Fan(s), Central Air
Flooring Vinyl
Fireplaces Type Gas, Living Room
Fireplace true
Appliance Dishwasher, Disposal, Electric Oven, Electric Range, Exhaust Fan, Microwave, Plumbed For Ice Maker, Refrigerator, Self Cleaning Oven
Laundry Laundry Room, Upper Level
Exterior
Exterior Feature Lawn Maintenance
Garage Spaces 1.0
Fence Back Yard, Privacy
Community Features Sidewalks, Street Lights
Street Surface Concrete,Paved
Porch Covered, Front Porch, Patio
Garage true
Building
Lot Description End Unit
Dwelling Type Site Built
Foundation Slab
Sewer Public Sewer
Water City
Level or Stories Two
Structure Type Vinyl
New Construction false
Schools
Elementary Schools Palisades Park
Middle Schools Southwest
High Schools Palisades
Others
HOA Name CAMS
Senior Community false
Restrictions Subdivision
Acceptable Financing Cash, Conventional, FHA, VA Loan
Listing Terms Cash, Conventional, FHA, VA Loan
Special Listing Condition None
Virtual Tour https://matthewbenham.hd.pics/13623-Singleleaf-Lane
Nearby Locations
"My job is to find and attract mastery-based agents to the office, protect the culture, and make sure everyone is happy! "