


3 Beds
2 Baths
1,385 SqFt
3 Beds
2 Baths
1,385 SqFt
Key Details
Property Type Single Family Home
Sub Type Single Family Residence
Listing Status Active
Purchase Type For Sale
Square Footage 1,385 sqft
Price per Sqft $208
Subdivision Pine Springs
MLS Listing ID 4430014
Bedrooms 3
Full Baths 2
Abv Grd Liv Area 1,385
Year Built 1999
Lot Size 2.600 Acres
Acres 2.6
Property Sub-Type Single Family Residence
Property Description
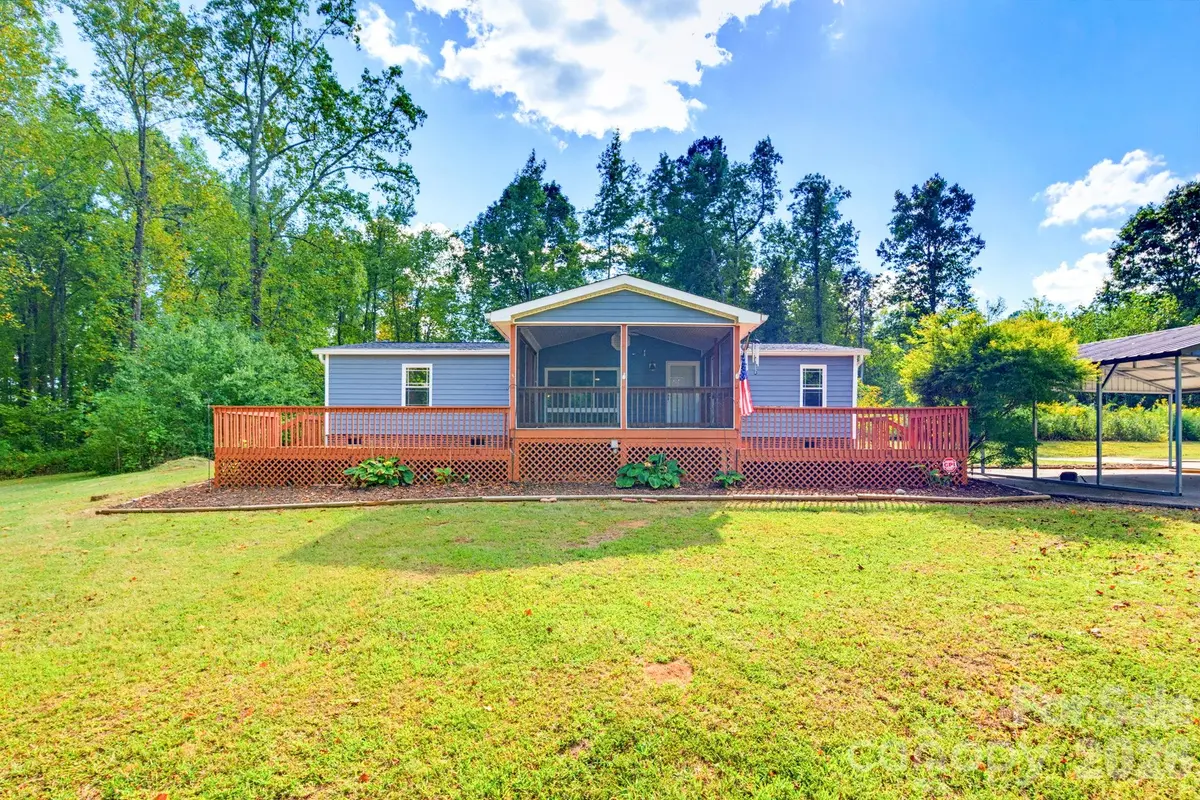
A three-section front porch stretches the length of the home, featuring an elevated, screened-in center section and open sections on either side—ideal for morning coffee or unwinding at the end of the day. Expansive level yard areas provide space to enjoy the outdoors, and a storage shed keeps tools and equipment close at hand.
New vinyl siding gives the home a fresh, polished exterior. Inside, large living room windows frame views of the surrounding land, while a propane fireplace and built-in, in-wall surround sound system create an inviting gathering space. The home also features a wired security system. New plush bedroom carpet with extra-thick padding adds comfort underfoot, complemented by new ceiling fans. The kitchen shines with new granite countertops and brand-new stainless steel appliances: a French-door refrigerator with ice maker, oven, and dishwasher. The second full bath also features new granite. Retreat to the upgraded primary bathroom, where a walk-in shower with floor-to-ceiling tile and dual shower heads pairs with an updated vanity and fixtures for a spa-like feel.
With an acceptable offer and use of the seller's preferred lender, seller offers a $5,000 concession toward buyer closing costs, subject to loan-program limits.
Location
State NC
County Gaston
Zoning DW
Rooms
Primary Bedroom Level Main
Main Level Bedrooms 3
Main Level Living Room
Main Level Kitchen
Main Level Dining Area
Main Level Primary Bedroom
Main Level Bathroom-Full
Main Level Bedroom(s)
Main Level Bedroom(s)
Main Level Bathroom-Full
Main Level Laundry
Interior
Interior Features Built-in Features, Cable Prewire, Walk-In Closet(s)
Heating Heat Pump
Cooling Ceiling Fan(s), Central Air
Flooring Carpet, Tile, Vinyl
Fireplaces Type Living Room, Propane
Fireplace true
Appliance Dishwasher, Electric Cooktop, Electric Oven, Electric Water Heater, Exhaust Fan, Refrigerator with Ice Maker
Laundry Electric Dryer Hookup, Inside, Laundry Room
Exterior
Carport Spaces 3
Roof Type Architectural Shingle
Street Surface Asphalt,Paved
Porch Front Porch, Porch, Screened
Garage false
Building
Lot Description Cleared, Level, Paved, Wooded
Dwelling Type Manufactured
Foundation Crawl Space
Sewer Septic Installed
Water Well
Level or Stories One
Structure Type Vinyl
New Construction false
Schools
Elementary Schools Unspecified
Middle Schools Unspecified
High Schools Unspecified
Others
Senior Community false
Acceptable Financing Cash, Conventional
Listing Terms Cash, Conventional
Special Listing Condition None
Nearby Locations
"My job is to find and attract mastery-based agents to the office, protect the culture, and make sure everyone is happy! "