
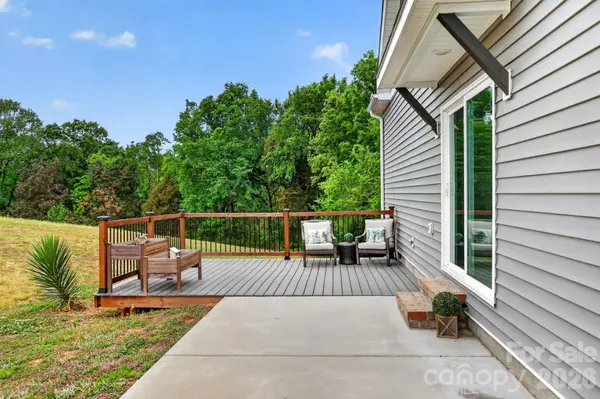
6109 Bunn Simpson RD, Marshville, NC 28103
REQUEST A TOUR If you would like to see this home without being there in person, select the "Virtual Tour" option and your agent will contact you to discuss available opportunities.
In-PersonVirtual Tour
$ 325,000
Est. payment | /mo

2 Beds

2 Baths

1,576 SqFt


Save
$ 325,000
Est. payment | /mo
Save

2 Beds

2 Baths

1,576 SqFt

Key Details

Property Type Single Family Home

Sub Type Single Family Residence

Listing Status Active

Purchase Type For Sale

Square Footage 1,576 sqft

Price per Sqft $206

MLS Listing ID 4430266

Style Traditional

Bedrooms 2

Full Baths 2

Abv Grd Liv Area 1,576

Year Built 2022

Lot Size 1.550 Acres

Acres 1.55

Property Sub-Type Single Family Residence

Property Description

Over 1.55 acres and No HOA, tucked away off the main road, surrounded by nature. Move in ready 3 bedrooms, 2 bathroom home. The first floor has a large kitchen area, with a great room, an open concept living space flooded with light from the sliding glass doors. Kitchen features plenty of cabinet space, room to add an island, or a large dining room. Granite countertops, tile backsplash and s/s appliances, water filter at sink. Electric stove and microwave, double sink with window above, dishwasher, and pantry for storage. Main level primary suite with walk in closet, en suite bathroom, and additional linen closet. Main level primary features a walk in utility area which could be used as additional storage to the other 2 closets. Upstairs you will find 2 additional bedrooms/ office/ den with walk in closets, ceiling fans and wonderful views of the surrounding country side. Outdoor entertaining is easy with the large patio right off the great room, with an additional deck space over looking large backyard surrounded by trees. 2 car parking spaces, lovely landscaping, perfect peaceful setting surrounded by nature. Main level laundry tucked away in the closet with additional storage space. Entire home has vinyl plank flooring for easy living, stairs are hardwood as well, no carpet. Water filter system at kitchen sink. Perfect new construction feel, but in a county setting. Welcome home, room to add a carport and all your toys. Walk in crawl space is perfect to store all your tools. This home has a 2 bedroom septic permit, per Union county 4 occupants max, but home has 3 physical bedrooms. Assumable VA loan, contact agent for details.

Location

State NC

County Union

Zoning RA40

Rooms

Primary Bedroom Level Main

Main Level Bedrooms 1

Main Level, 12' 0" X 12' 0" Primary Bedroom

Upper Level Bedroom(s)

Main Level Bathroom-Full

Upper Level Bathroom-Full

Interior

Heating Forced Air

Cooling Central Air

Flooring Vinyl, Wood

Fireplace false

Appliance Dishwasher, Disposal, Electric Cooktop, Electric Oven, Electric Water Heater, Exhaust Fan, Filtration System, Microwave

Laundry Utility Room, Inside, Main Level

Exterior

Roof Type Architectural Shingle

Street Surface Gravel

Porch Covered, Deck, Front Porch, Patio, Side Porch

Garage false

Building

Dwelling Type Site Built

Foundation Crawl Space

Sewer Septic Installed

Water Shared Well, Well

Architectural Style Traditional

Level or Stories Two

Structure Type Vinyl

New Construction false

Schools

Elementary Schools New Salem

Middle Schools Piedmont

High Schools Piedmont

Others

Senior Community false

Restrictions Other - See Remarks

Acceptable Financing Assumable, Cash, Conventional, FHA, USDA Loan, VA Loan

Listing Terms Assumable, Cash, Conventional, FHA, USDA Loan, VA Loan

Special Listing Condition None

Listed by Pamela Jobe • Blakely Real Estate • pamela.jobe@blakelyre.com

Nearby Locations

Realty Execs Admin

"My job is to find and attract mastery-based agents to the office, protect the culture, and make sure everyone is happy! "

GET MORE INFORMATION

Name
Phone*
Message

Go tour this home

6109 Bunn Simpson RD