
10447 Glenmere Creek CIR, Charlotte, NC 28262
REQUEST A TOUR If you would like to see this home without being there in person, select the "Virtual Tour" option and your agent will contact you to discuss available opportunities.
In-PersonVirtual Tour
$ 419,900
Est. payment | /mo

3 Beds

3 Baths

2,496 SqFt


Save
$ 419,900
Est. payment | /mo
Save

3 Beds

3 Baths

2,496 SqFt

Key Details

Property Type Townhouse

Sub Type Townhouse

Listing Status Active

Purchase Type For Sale

Square Footage 2,496 sqft

Price per Sqft $168

Subdivision Glenmere

MLS Listing ID 4424069

Bedrooms 3

Full Baths 2

Half Baths 1

HOA Fees $209/mo

HOA Y/N 1

Abv Grd Liv Area 2,496

Year Built 2022

Lot Size 1,742 Sqft

Acres 0.04

Property Sub-Type Townhouse

Property Description

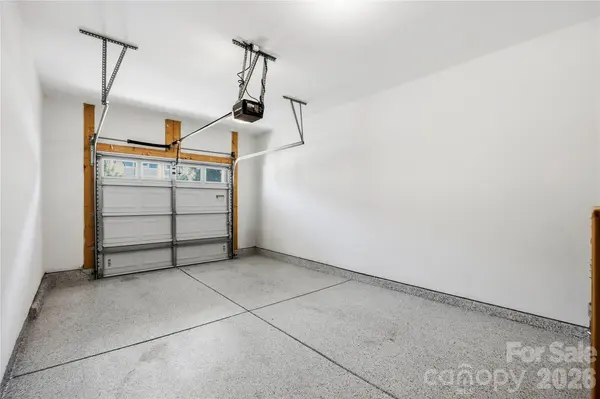
Nearly new and built in 2022, this beautifully customized three-level townhome offers a sophisticated blend of contemporary design, elevated finishes, and more than $70,000 in thoughtfully curated upgrades. With 3 bedrooms, 2.5 baths, a versatile main-level flex space, and an approximately 300-square-foot bonus room, the home delivers exceptional style and flexibility across three beautifully finished levels. Designer details distinguish the interiors, including statement lighting from Design Within Reach and Pottery Barn, custom closets and storage systems by Tailored Living, custom window treatments throughout, and a striking wall-mounted String shelving system from Design Within Reach. Luxury vinyl plank flooring flows throughout all three levels, with the exception of the staircase, creating a refined and cohesive aesthetic. The expansive bonus room adds valuable additional living space and built-in storage, offering endless possibilities as a media room, executive home office, fitness studio, or private retreat. Even the garage has been thoughtfully elevated with custom epoxy flooring, finished drywall, and premium Sherwin-Williams paint—reflecting the attention to detail found throughout the home. Ideally located near shopping, dining, UNC Charlotte, and I-85, this move-in-ready residence combines the ease of nearly new construction with the character and sophistication of extensive designer upgrades already completed. Stylish, polished, and exceptionally well appointed, this is townhome living elevated beyond the ordinary.

Location

State NC

County Mecklenburg

Zoning R-12MF

Rooms

Primary Bedroom Level Third

Interior

Interior Features Cable Prewire, Entrance Foyer, Kitchen Island, Pantry, Walk-In Closet(s), Walk-In Pantry

Heating Forced Air, Natural Gas

Cooling Central Air

Flooring Carpet, Tile, Vinyl

Fireplace false

Appliance Dishwasher, Disposal, Electric Water Heater, Gas Range, Microwave, Plumbed For Ice Maker, Refrigerator, Self Cleaning Oven

Laundry Electric Dryer Hookup, Laundry Room, Upper Level

Exterior

Garage Spaces 1.0

Roof Type Architectural Shingle,Metal

Street Surface Concrete,Paved

Porch Balcony, Deck, Patio

Garage true

Building

Dwelling Type Site Built

Foundation Slab

Sewer Public Sewer

Water City

Level or Stories Three

Structure Type Fiber Cement,Stone Veneer

New Construction false

Schools

Elementary Schools Mallard Creek

Middle Schools Ridge Road

High Schools Mallard Creek

Others

HOA Name PMI Queen City

Senior Community false

Acceptable Financing Cash, Conventional, FHA, VA Loan

Listing Terms Cash, Conventional, FHA, VA Loan

Special Listing Condition None

Listed by Kendall Nye • Trade & Tryon Realty • kendall@tradetryonrealty.com

Nearby Locations

Realty Execs Admin

"My job is to find and attract mastery-based agents to the office, protect the culture, and make sure everyone is happy! "

GET MORE INFORMATION

Name
Phone*
Message

Go tour this home

10447 Glenmere Creek CIR