
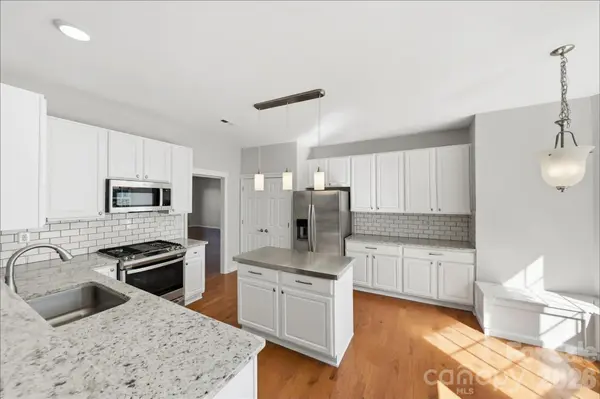
1012 Council Fire CIR, Indian Trail, NC 28079
REQUEST A TOUR If you would like to see this home without being there in person, select the "Virtual Tour" option and your agent will contact you to discuss available opportunities.
In-PersonVirtual Tour
$ 455,000
Est. payment | /mo

5 Beds

3 Baths

2,568 SqFt


Save
$ 455,000
Est. payment | /mo
Save

5 Beds

3 Baths

2,568 SqFt

Key Details

Property Type Single Family Home

Sub Type Single Family Residence

Listing Status Active

Purchase Type For Sale

Square Footage 2,568 sqft

Price per Sqft $177

Subdivision Holly Park

MLS Listing ID 4428586

Bedrooms 5

Full Baths 2

Half Baths 1

HOA Fees $277/Semi-Annually

HOA Y/N 1

Abv Grd Liv Area 2,568

Year Built 2002

Lot Size 9,147 Sqft

Acres 0.21

Property Sub-Type Single Family Residence

Property Description

Welcome home to this spacious 5-bedroom, 2.5-bath two-story in Holly Park. Built in 2002, this home offers room for everyone, a cozy gas fireplace in the living room, and an attached two-car garage. Inside, the home has been freshly painted throughout in a clean, neutral palette, and brand-new carpet has been installed throughout the carpeted areas and stairs. The kitchen features refinished cabinetry in a striking black finish alongside built-in seating, and the bathrooms have been updated with resurfaced tub and shower surrounds and new fixtures. Enjoy a quiet, tree-lined neighborhood just minutes from the shopping and dining of Sun Valley Commons, with easy access to US-74 and I-485 for commutes to Matthews and Charlotte. This move-in-ready!

Location

State NC

County Union

Zoning AP6

Rooms

Primary Bedroom Level Upper

Main Level Bedrooms 1

Interior

Heating Forced Air

Cooling Central Air

Fireplaces Type Family Room

Fireplace true

Appliance Disposal

Laundry Laundry Room, Upper Level

Exterior

Garage Spaces 2.0

Street Surface Concrete,Paved

Garage true

Building

Dwelling Type Site Built

Foundation Slab

Sewer County Sewer

Water County Water

Level or Stories Two

Structure Type Brick Partial,Vinyl

New Construction false

Schools

Elementary Schools Unspecified

Middle Schools Unspecified

High Schools Unspecified

Others

HOA Name Braesael Management Company

Senior Community false

Acceptable Financing Cash, Conventional, VA Loan

Listing Terms Cash, Conventional, VA Loan

Special Listing Condition None

Listed by Steve Metarelis • OfferPad Brokerage LLC • contracts@offerpad.com

Nearby Locations

Realty Execs Admin

"My job is to find and attract mastery-based agents to the office, protect the culture, and make sure everyone is happy! "

GET MORE INFORMATION

Name
Phone*
Message

Go tour this home

1012 Council Fire CIR