




5 Beds
8 Baths
6,190 SqFt
5 Beds
8 Baths
6,190 SqFt
Key Details
Property Type Single Family Home
Sub Type Single Family Residence
Listing Status Active
Purchase Type For Sale
Square Footage 6,190 sqft
Price per Sqft $1,122
Subdivision Windsor Pointe
MLS Listing ID 4396656
Style Modern
Bedrooms 5
Full Baths 6
Half Baths 2
Construction Status Completed
HOA Fees $2,000/ann
HOA Y/N 1
Abv Grd Liv Area 6,190
Year Built 2023
Lot Size 0.585 Acres
Acres 0.585
Property Sub-Type Single Family Residence
Property Description
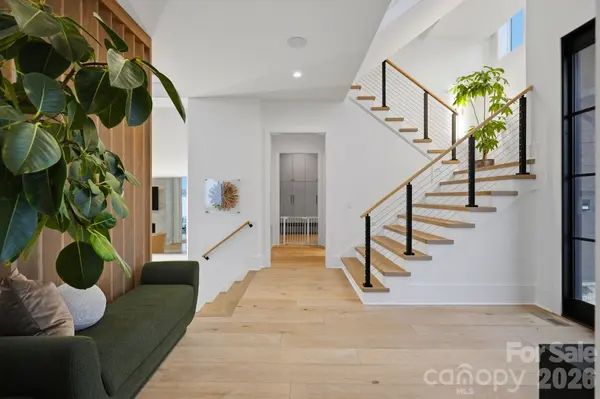
Step down into the great room, where soaring ceilings and wide plank oak floors frame an open floor plan of exceptional scale. The chef's kitchen offers generous storage and clean, modern lines, complemented by a fully appointed scullery with a second dishwasher, dedicated refrigerator, prep area and additional storage, allowing effortless entertaining with every detail kept out of view.
The primary suite is a private sanctuary with lake views, two walk-in closets, including one with a dressing area and a dedicated laundry, and direct access to a secluded patio with spa. A main-level guest suite with lake views offers flexibility as a private office. Every bedroom features its own ensuite bath.
The second level offers a media room with a private balcony, while the third level provides an ideal fitness studio or secluded office.
Outdoor living is equally impressive: a heated saltwater pool and spa anchor the main patio, and a private dock with boat and jet ski lifts delivers immediate access to the lake. A two-car garage with glass doors and mudroom entry, plus a separate single-car garage off the primary wing, complete this exceptional offering.
A rare opportunity to own a modern waterfront residence of this caliber on Lake Norman.
Location
State NC
County Iredell
Zoning RA
Body of Water Lake Norman
Rooms
Basement Other
Primary Bedroom Level Main
Main Level Bedrooms 1
Interior
Interior Features Built-in Features, Cable Prewire, Drop Zone, Garden Tub, Kitchen Island, Open Floorplan, Pantry, Walk-In Closet(s), Walk-In Pantry
Heating Heat Pump
Cooling Central Air
Flooring Tile, Wood
Fireplaces Type Gas, Great Room, Outside, Porch
Fireplace true
Appliance Bar Fridge, Convection Microwave, Convection Oven, Dishwasher, Disposal, Gas Cooktop, Gas Oven, Gas Range, Gas Water Heater, Microwave, Oven, Refrigerator, Tankless Water Heater, Trash Compactor, Wine Refrigerator
Laundry Laundry Room, Main Level, Upper Level
Exterior
Exterior Feature Gas Grill, In-Ground Hot Tub / Spa, In-Ground Irrigation, Other - See Remarks
Garage Spaces 3.0
Fence Back Yard, Fenced
Pool Heated, In Ground, Outdoor Pool, Pool/Spa Combo
Waterfront Description Dock
View Water
Roof Type Architectural Shingle,Metal
Street Surface Concrete,Paved
Porch Covered
Garage true
Building
Lot Description Cul-De-Sac, Views, Waterfront
Dwelling Type Site Built
Foundation Crawl Space
Builder Name Grandfather Homes
Sewer Public Sewer, Septic Installed
Water City, Well
Architectural Style Modern
Level or Stories Three
Structure Type Block,Stone
New Construction true
Construction Status Completed
Schools
Elementary Schools Coddle Creek
Middle Schools Woodland Heights
High Schools Lake Norman
Others
Senior Community false
Acceptable Financing Cash, Conventional
Listing Terms Cash, Conventional
Special Listing Condition None
Nearby Locations
"My job is to find and attract mastery-based agents to the office, protect the culture, and make sure everyone is happy! "