
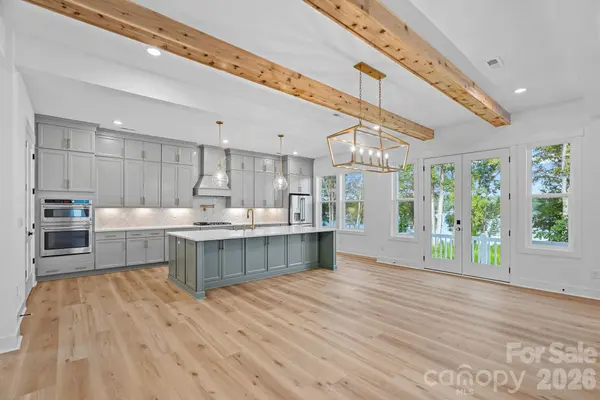
4477 Splash TRL, Sherrills Ford, NC 28673
REQUEST A TOUR If you would like to see this home without being there in person, select the "Virtual Tour" option and your agent will contact you to discuss available opportunities.
In-PersonVirtual Tour
$ 2,295,000
Est. payment | /mo

4 Beds

6 Baths

5,399 SqFt


$ 2,295,000
Est. payment | /mo

4 Beds

6 Baths

5,399 SqFt

Key Details

Property Type Single Family Home

Sub Type Single Family Residence

Listing Status Active

Purchase Type For Sale

Square Footage 5,399 sqft

Price per Sqft $425

Subdivision Lakeside Pointe

MLS Listing ID 4420546

Bedrooms 4

Full Baths 5

Half Baths 1

Construction Status Completed

HOA Fees $195/mo

HOA Y/N 1

Abv Grd Liv Area 4,185

Year Built 2026

Lot Size 8,712 Sqft

Acres 0.2

Property Sub-Type Single Family Residence

Property Description

Gorgeous WATERFRONT, NEW CONSTRUCTION with a BOAT SLIP, high-end finishes, and upgrades galore, without the production wait! This stunning new build in Sherrills Ford's Lakeside Pointe community has been appointed with finishes designed for a true lakefront vacation retreat, and it's ready for you to make it your home! Lake Norman views greet you from the moment you step into the bright, open entry foyer, and beckon you to the gathering room to pause and take it all in. The gathering room, adorned with exposed natural beams, blends seamlessly with the beautiful gourmet kitchen, featuring sparkling finishes that will make you "whistle while you work" to prep meals. The main-level primary suite is a true retreat, with soaring 12-foot ceilings, also accented by exposed natural beams, beautiful lake views, and direct access to the deck. The spa-inspired ensuite delivers a luxurious escape with gorgeous finishes, while the spacious walk-in closet is outfitted with custom built-ins for exceptional organization. A private main-level office offers a quiet workspace and the convenience of its own exterior entrance. Upstairs, the fun continues with a spacious media/bonus room, perfect for movie nights, game days, or relaxing with family and friends. A Jack-and-Jill bath with dual vanities connects to the first of three additional guest bedrooms, while a charming catwalk leads to two more upper-level bedrooms. Every bathroom throughout the home features upgraded fixtures and thoughtful finishes. A walk-in attic with a window offers excellent storage now, with the potential to be finished into even more living space later. The partially finished basement takes entertaining to another level, featuring a generous recreation room with a wet bar and direct access to a covered patio overlooking the waterfront setting. An additional bonus room and full bathroom create flexible space for guests. The unfinished basement space provides abundant storage and even more opportunity to expand the home's living area. With so many options for entertaining, working, relaxing, and hosting, this home is designed to grow with you. And for the ultimate Lake Norman lifestyle, a boat slip is included, making it easy to spend your days on the water and return home to your own private waterfront retreat. New construction. Luxury finishes. Multiple living spaces. Incredible flexibility. Waterfront. And a boat slip. This is the lake lifestyle without the wait!

Location

State NC

County Catawba

Zoning PD-CD

Body of Water Lake Norman

Rooms

Basement Partially Finished, Storage Space

Primary Bedroom Level Main

Main Level Bedrooms 1

Main Level Primary Bedroom

Main Level Bathroom-Full

Main Level Office

Main Level Bathroom-Half

Main Level Great Room

Main Level Kitchen

Upper Level Bedroom(s)

Upper Level Bedroom(s)

Upper Level Bedroom(s)

Upper Level Bathroom-Full

Upper Level Bathroom-Full

Upper Level Media Room

Basement Level Bathroom-Full

Basement Level Bed/Bonus

Basement Level Recreation Room

Upper Level Bathroom-Full

Interior

Interior Features Attic Walk In, Breakfast Bar, Built-in Features, Cable Prewire, Entrance Foyer, Kitchen Island, Open Floorplan, Pantry, Storage, Walk-In Closet(s), Wet Bar

Heating Heat Pump

Cooling Ceiling Fan(s), Central Air

Flooring Tile, Vinyl, Wood

Fireplaces Type Electric, Great Room

Fireplace true

Appliance Bar Fridge, Dishwasher, Disposal, Gas Cooktop, Microwave, Tankless Water Heater, Wall Oven

Laundry Main Level

Exterior

Garage Spaces 2.0

Community Features Clubhouse, Lake Access, Outdoor Pool

Utilities Available Electricity Connected, Propane

Waterfront Description Boat Slip (Lease/License)

View Water, Year Round

Roof Type Architectural Shingle

Street Surface Concrete,Paved

Porch Balcony, Covered, Deck, Front Porch, Side Porch

Garage true

Building

Lot Description Wooded, Views, Waterfront

Dwelling Type Site Built

Foundation Basement

Builder Name Beechwood Shives LLC

Sewer Public Sewer

Water City

Level or Stories Two

Structure Type Hardboard Siding,Stone

New Construction true

Construction Status Completed

Schools

Elementary Schools Sherrills Ford

Middle Schools Mill Creek

High Schools Bandys

Others

HOA Name CAMS

Senior Community false

Restrictions Architectural Review

Acceptable Financing Cash, Conventional

Listing Terms Cash, Conventional

Special Listing Condition None

Virtual Tour https://patrick-hood-photography.aryeo.com/sites/4477-splash-trl-lake-norman-of-catawba-nc-28673-28476840/branded

Listed by Chelsea Hill • Southern Charm Realty & Retreats INC • Chelsea@SoCharm.com

Nearby Locations

Realty Execs Admin

"My job is to find and attract mastery-based agents to the office, protect the culture, and make sure everyone is happy! "

GET MORE INFORMATION

Name
Phone*
Message

Go tour this home

4477 Splash TRL