



4 Beds
2 Baths
1,904 SqFt
4 Beds
2 Baths
1,904 SqFt
Key Details
Property Type Single Family Home
Sub Type Single Family Residence
Listing Status Active
Purchase Type For Sale
Square Footage 1,904 sqft
Price per Sqft $125
Subdivision Shadowbrook
MLS Listing ID 4427354
Bedrooms 4
Full Baths 2
Construction Status Completed
Abv Grd Liv Area 1,904
Year Built 2026
Lot Size 0.480 Acres
Acres 0.48
Property Sub-Type Single Family Residence
Property Description
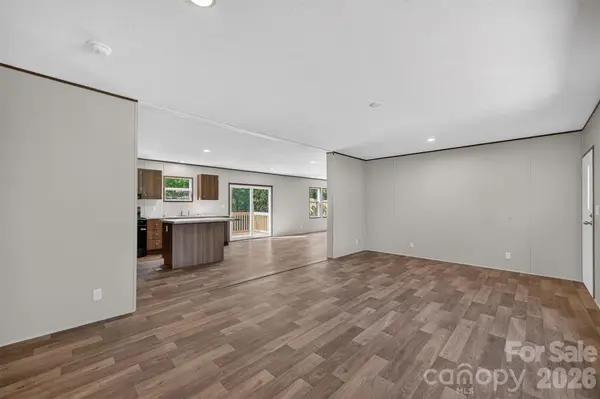
Step inside to a spacious open floor plan featuring a desirable split-bedroom design. At the heart of the home is a bright, inviting kitchen with a large center island, abundant cabinet and counter space, and a full suite of new appliances, including a refrigerator, built-in microwave, self-cleaning range and dishwasher. The kitchen flows seamlessly into the dining area and spacious great room, where a sliding door leads to the rear deck—perfect for relaxing or enjoying the backyard.
The primary suite offers a large walk-in closet and private bath with a separate shower and soaking tub. Three additional bedrooms provide plenty of flexibility for family, guests, a home office or hobby space. A spacious laundry room with room for an upright freezer adds even more everyday convenience.
Outside, you'll find a large, level to gently sloping yard, fenced backyard, paved driveway and rear deck. Low-maintenance siding, architectural shingles and a high-efficiency heat pump complement the home's energy-efficient design.
And there's more! This home may qualify for **100% USDA financing** as well as the **NC 1st Home Advantage Down Payment Assistance program** for eligible buyers. Assistance toward closing costs may also be available, helping qualified buyers reduce their upfront expenses. Buyer eligibility, financing options and program availability are subject to lender and program requirements.
Move-in ready and waiting for its new owner—add this one to your must-see list!
**NOTE:** Current tax value reflects the lot only, as the completed home has not yet been assessed.
Location
State NC
County Caldwell
Zoning RA-20
Rooms
Primary Bedroom Level Main
Main Level Bedrooms 4
Main Level Living Room
Main Level Kitchen
Main Level Dining Area
Main Level Primary Bedroom
Main Level Bathroom-Full
Main Level Den
Main Level Bedroom(s)
Main Level Bedroom(s)
Main Level Bedroom(s)
Main Level Bathroom-Full
Interior
Heating Heat Pump
Cooling Heat Pump
Flooring Laminate
Fireplace false
Appliance Dishwasher, Electric Range, ENERGY STAR Qualified Light Fixtures, ENERGY STAR Qualified Refrigerator, Heat Pump Water Heater, Microwave, Refrigerator
Laundry Laundry Room
Exterior
Fence Back Yard, Privacy
Waterfront Description None
Roof Type Architectural Shingle
Street Surface Other,Paved
Accessibility Two or More Access Exits
Porch Deck
Garage false
Building
Dwelling Type Manufactured
Foundation Crawl Space
Sewer Septic Installed
Water City
Level or Stories One
Structure Type Vinyl
New Construction true
Construction Status Completed
Schools
Elementary Schools Baton
Middle Schools Gamewell
High Schools West Caldwell
Others
Senior Community false
Acceptable Financing Cash, Conventional, FHA
Listing Terms Cash, Conventional, FHA
Special Listing Condition None
Nearby Locations
"My job is to find and attract mastery-based agents to the office, protect the culture, and make sure everyone is happy! "