




4 Beds
2 Baths
2,232 SqFt
4 Beds
2 Baths
2,232 SqFt
Key Details
Property Type Single Family Home
Sub Type Single Family Residence
Listing Status Active
Purchase Type For Sale
Square Footage 2,232 sqft
Price per Sqft $268
Subdivision Castle Heights
MLS Listing ID 4426743
Bedrooms 4
Full Baths 2
HOA Fees $10/mo
HOA Y/N 1
Abv Grd Liv Area 1,656
Year Built 1985
Lot Size 0.620 Acres
Acres 0.62
Property Sub-Type Single Family Residence
Property Description
It has a new roof, new decks, and all new ductless mini split heat and air throughout. The old outdoor fuel tank is being removed, and its line has already been capped off the right way. All the work was done with permits. Inside, fresh paint and new floors run through every room.
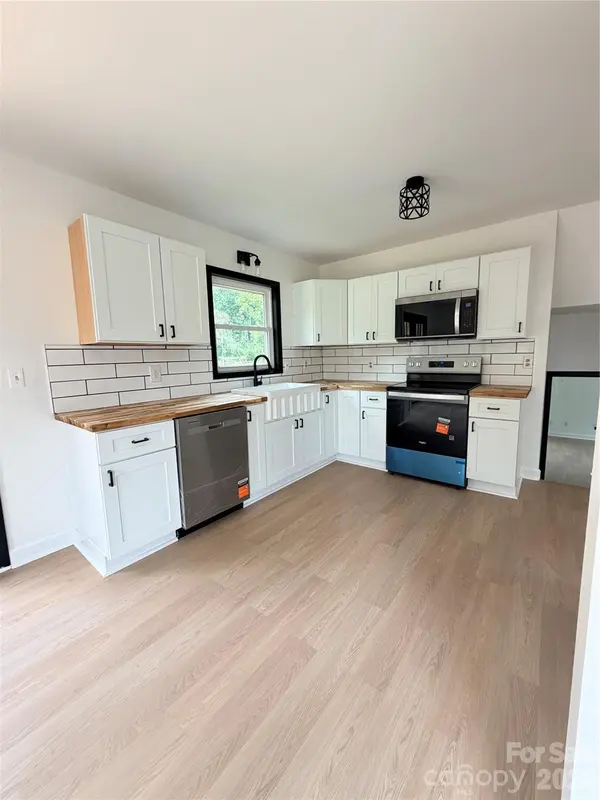
The kitchen has white cabinets, wood butcher block counters, and a farmhouse sink big enough for the pot of chili you'll make after a day on the slopes. French doors open to a wide back deck where coffee just tastes better. Upstairs you'll find three bedrooms and a full bath. Downstairs adds a second living space, laundry, and another full bath with a tiled walk in shower. That comes in handy when everybody's tracking in cold and wet.
It all sits on 0.62 acres in Castle Heights, a short drive from downtown Boone and App State for game days and dinner out.
Location
State NC
County Watauga
Zoning Unspecified
Rooms
Basement Partially Finished
Primary Bedroom Level Upper
Upper Level Primary Bedroom
Upper Level Bedroom(s)
Upper Level Bedroom(s)
Upper Level Bathroom-Full
Main Level Kitchen
Main Level Living Room
Lower Level Bedroom(s)
Lower Level Bathroom-Full
Interior
Heating Ductless
Cooling Ductless
Fireplace false
Appliance Dishwasher, Electric Cooktop, Electric Oven, Microwave
Laundry Electric Dryer Hookup, In Basement, Lower Level, Washer Hookup
Exterior
Street Surface Asphalt,Paved
Garage false
Building
Dwelling Type Site Built
Foundation Basement
Sewer Private Sewer
Water Shared Well
Level or Stories Two
Structure Type Vinyl
New Construction false
Schools
Elementary Schools Green Valley
Middle Schools Unspecified
High Schools Watauga
Others
HOA Name Castle Heights Homeowners Assn
Senior Community false
Restrictions Deed,Subdivision
Acceptable Financing Cash, Conventional, FHA, USDA Loan, VA Loan
Listing Terms Cash, Conventional, FHA, USDA Loan, VA Loan
Special Listing Condition None
Nearby Locations
"My job is to find and attract mastery-based agents to the office, protect the culture, and make sure everyone is happy! "