
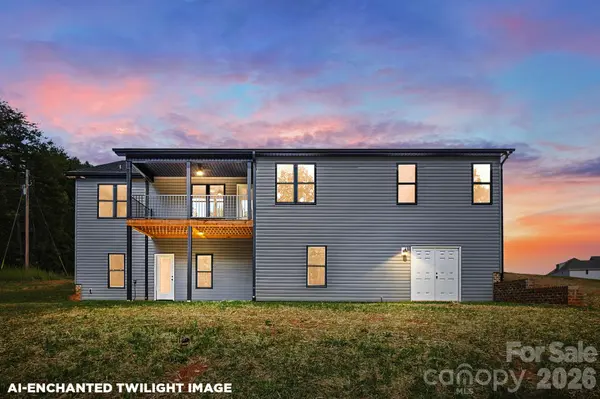
6097 Tinsley CT, Sherrills Ford, NC 28673
REQUEST A TOUR If you would like to see this home without being there in person, select the "Virtual Tour" option and your agent will contact you to discuss available opportunities.
In-PersonVirtual Tour
$ 649,900
Est. payment | /mo

3 Beds

3 Baths

2,819 SqFt


$ 649,900
Est. payment | /mo

3 Beds

3 Baths

2,819 SqFt

Key Details

Property Type Single Family Home

Sub Type Single Family Residence

Listing Status Active

Purchase Type For Sale

Square Footage 2,819 sqft

Price per Sqft $230

Subdivision Storybrook

MLS Listing ID 4427464

Bedrooms 3

Full Baths 3

Construction Status Completed

HOA Fees $125/ann

HOA Y/N 1

Abv Grd Liv Area 1,848

Year Built 2026

Lot Size 1.700 Acres

Acres 1.7

Lot Dimensions 448x136x118x401x141

Property Sub-Type Single Family Residence

Property Description

PRIVATE 1.7 ACRE CUL-DE-SAC SETTING WITH A CREEK! If you've been searching for space, privacy, and a home with room to spread out, this one deserves a look! Tucked away on a peaceful cul-de-sac, 6097 Tinsley Court offers the best of comfortable ranch-style living with the added bonus of a spacious walk-out basement and 1.7 beautiful acreas with a creek along the back of the property. Step inside to a welcoming foyer that opens to a spacious living room with fireplace, dining room, and a kitchen with breakfast area. The thoughtfully designed split-bedroom floor plan offers privacy for everyone. The primary suite is privately situated and features a walk-in closet and a spacious primary bath with a huge walk-in shower. Two additional bedrooms and a full bath are located on the opposite side of the home. Outdoor living is easy to enjoy here, with a 139 square-foot covered front porch and a 133 square-foot covered rear deck off the main living area. Imagine relaxing with your morning coffee, entertaining friends, or simply enjoying the peaceful wooded surroundings. The main level also features an impressive 583 square-foot garage, offering plenty of space for vehicles, storage, hobbies, or recreational equipment. The walk-out basement adds an incredible amount of flexibility. A finished recreation room measuring approximately 26 x 14 provides a generous space for entertaining, a game room, home theater, exercise area, or whatever fits your lifestyle. There is also a finished office/flex room with a closet and window, providing an excellent option for a home office, hobby room, guest space, or additional flex space. A full bathroom in the basement adds even more confidence and functionality. The basement also includes substantial unfinished areas approximately 393 square feet plus and additional 458 square feet giving you abundant room for storage and future possibilities. A walk out patio provides easy access to the outdoors and another side entry door. But the real showstopper is the 1.7 acre lot. Located at the end of a cul-de-sac with a creek along the back of the property, there is room to enjoy privacy, nature, and the outdoors while still having the confidence of a well-designed home with generous living and storage space. Acreage, privacy, a creek, a cul-de-sac location, one-level living, a large garage, covered outdoor living, and a versatile walk-out basement. This property offers a combination that is hard to find. Come see 6097 Tinsley Court and experience everything this special property has to offer!

Location

State NC

County Catawba

Zoning R-40

Rooms

Basement Basement Shop, Exterior Entry, Partially Finished, Storage Space, Walk-Out Access, Walk-Up Access

Primary Bedroom Level Main

Main Level Bedrooms 3

Main Level, 13' 11" X 13' 5" Primary Bedroom

Main Level Bathroom-Full

Main Level, 12' 1" X 11' 3" Bedroom(s)

Main Level Bathroom-Full

Main Level, 11' 7" X 11' 3" Bedroom(s)

Main Level, 12' 2" X 10' 3" Kitchen

Main Level, 18' 9" X 15' 5" Living Room

Main Level, 15' 11" X 10' 1" Dining Area

Main Level, 10' 1" X 8' 0" Breakfast

Basement Level Bathroom-Full

Basement Level, 26' 11" X 13' 5" Recreation Room

Basement Level, 15' 6" X 17' 7" Office

Main Level Laundry

Interior

Interior Features Entrance Foyer, Open Floorplan, Pantry, Split Bedroom, Storage, Walk-In Closet(s)

Heating Heat Pump

Cooling Ceiling Fan(s), Central Air

Fireplaces Type Gas Log, Gas Unvented, Living Room

Fireplace true

Appliance Dishwasher, Electric Cooktop, Microwave, Oven, Self Cleaning Oven

Laundry Electric Dryer Hookup, Laundry Room, Main Level

Exterior

Garage Spaces 2.0

Roof Type Architectural Shingle

Street Surface Concrete,Paved

Porch Covered, Front Porch, Patio, Rear Porch, Other - See Remarks

Garage true

Building

Lot Description Cul-De-Sac, Creek/Stream

Dwelling Type Site Built

Foundation Basement

Builder Name D & E Properties, LLC

Sewer Septic Installed

Water Well

Level or Stories One

Structure Type Vinyl,Other - See Remarks

New Construction true

Construction Status Completed

Schools

Elementary Schools Balls Creek

Middle Schools Mill Creek

High Schools Bandys

Others

HOA Name D & E Properties, LLC

Senior Community false

Restrictions Subdivision

Acceptable Financing Cash, Conventional, USDA Loan, VA Loan

Listing Terms Cash, Conventional, USDA Loan, VA Loan

Special Listing Condition None

Virtual Tour https://view.wowvideotours.com/order/0840a485-39a0-40f3-5e1f-08df1575d5ad?version=83_098&branding=false

Listed by Camille Estes • ERA Live Moore • camilleb.estes@gmail.com

Nearby Locations

Realty Execs Admin

"My job is to find and attract mastery-based agents to the office, protect the culture, and make sure everyone is happy! "

GET MORE INFORMATION

Name
Phone*
Message

Go tour this home

6097 Tinsley CT