




5 Beds
5 Baths
5,611 SqFt
5 Beds
5 Baths
5,611 SqFt
Key Details
Property Type Single Family Home
Sub Type Single Family Residence
Listing Status Active
Purchase Type For Sale
Square Footage 5,611 sqft
Price per Sqft $757
Subdivision Lookout Point
MLS Listing ID 4425028
Bedrooms 5
Full Baths 3
Half Baths 2
HOA Fees $1,220/ann
HOA Y/N 1
Abv Grd Liv Area 5,611
Year Built 1986
Lot Size 0.970 Acres
Acres 0.97
Property Sub-Type Single Family Residence
Property Description
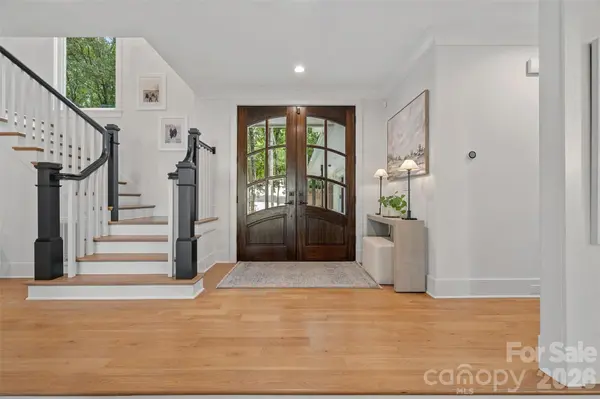
Completely rebuilt in 2017, the 5-bedroom, 3.5-bath home was redesigned with open living spaces, tall ceilings and abundant natural light. All finishes were updated as part of the transformation, creating a fresh, timeless interior with generous spaces that flow naturally for everyday living and entertaining—all designed to keep the lake and its views at the center of the experience.
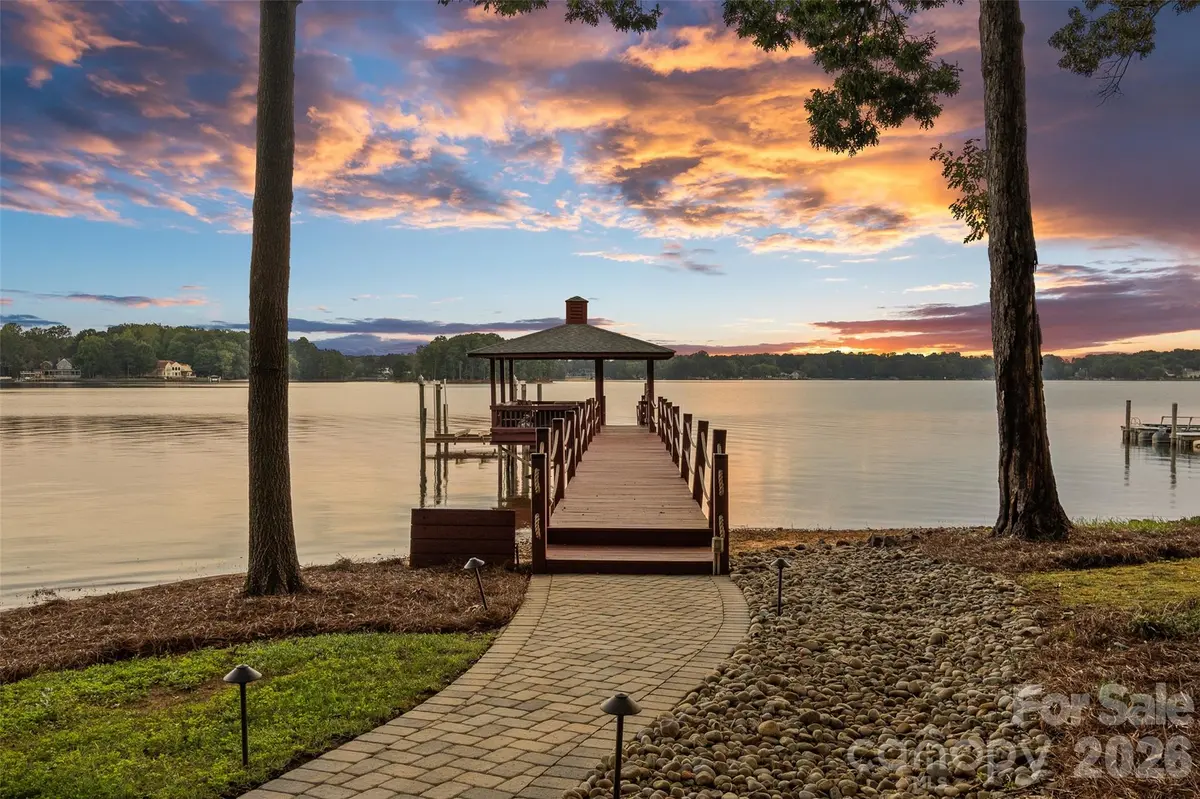
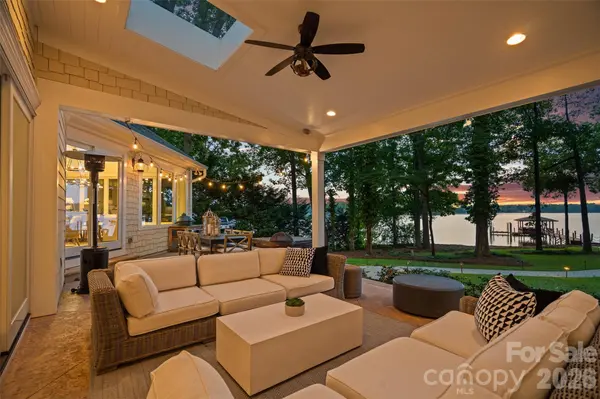
The nearly one-acre property offers exceptional privacy and room to enjoy the outdoors, whether spending the day on the water from your private dock or gathering outside as the sun sets across the lake. The home is offered fully furnished, making this an incredible opportunity to begin enjoying lake life from day one.
Lookout Point is one of Lake Norman's hidden-gem waterfront communities, offering a community pool, tennis and pickleball courts, basketball court, boat launch and beach area. And while the setting feels tucked away, Birkdale Village, shopping, dining and everyday conveniences are just minutes away, with easy access to Charlotte and Charlotte Douglas International Airport.
Completely rebuilt. Nearly an acre. Fully furnished. Private covered dock. And sunsets you have to see to appreciate.
Location
State NC
County Mecklenburg
Zoning GR
Body of Water Lake Norman
Rooms
Primary Bedroom Level Main
Main Level Bedrooms 1
Main Level Great Room
Main Level Kitchen
Main Level Dining Area
Main Level Sitting
Main Level Mud
Main Level Primary Bedroom
Main Level Bathroom-Full
Main Level Bathroom-Half
Upper Level Bedroom(s)
Upper Level Bathroom-Full
Upper Level Bedroom(s)
Upper Level Bedroom(s)
Upper Level Bathroom-Full
Upper Level Bedroom(s)
Upper Level Bathroom-Half
Upper Level Bonus Room
Upper Level Bathroom-Half
Interior
Heating Forced Air, Natural Gas
Cooling Central Air
Flooring Tile, Wood
Fireplaces Type Wood Burning
Fireplace true
Appliance Bar Fridge, Dishwasher, Disposal, Exhaust Hood, Filtration System, Gas Range, Ice Maker, Microwave, Refrigerator with Ice Maker, Washer/Dryer, Wine Refrigerator
Laundry Laundry Room, Main Level, Multiple Locations, Upper Level
Exterior
Exterior Feature Dock - Floating, Hot Tub, Sauna
Garage Spaces 4.0
Community Features Lake Access, Outdoor Pool, Pickleball, Picnic Area, Sport Court, Tennis Court(s)
Waterfront Description Boat Lift,Boat Slip (Deed)
View Long Range, Water, Year Round
Roof Type Architectural Shingle
Street Surface Concrete,Paved
Porch Covered, Rear Porch
Garage true
Building
Lot Description Private, Wooded, Views, Waterfront
Dwelling Type Site Built
Foundation Crawl Space
Sewer Septic Installed, Other - See Remarks
Water City
Level or Stories Two
Structure Type Hardboard Siding,Stone
New Construction false
Schools
Elementary Schools Unspecified
Middle Schools Unspecified
High Schools Unspecified
Others
HOA Name Hawthorne Management
Senior Community false
Acceptable Financing Cash, Conventional
Listing Terms Cash, Conventional
Special Listing Condition None
Nearby Locations
"My job is to find and attract mastery-based agents to the office, protect the culture, and make sure everyone is happy! "