



5 Beds
4 Baths
3,778 SqFt
5 Beds
4 Baths
3,778 SqFt
Key Details
Property Type Single Family Home
Sub Type Single Family Residence
Listing Status Active
Purchase Type For Sale
Square Footage 3,778 sqft
Price per Sqft $568
MLS Listing ID 4426802
Style Modern,Ranch
Bedrooms 5
Full Baths 4
Construction Status Completed
Abv Grd Liv Area 2,103
Year Built 2024
Lot Size 1.360 Acres
Acres 1.36
Property Sub-Type Single Family Residence
Property Description
FULLY FURNISHED and thoughtfully equipped, this is a true arrive-and-unwind opportunity.
Everything you see is included—from the living spaces, kitchens, and bedrooms to two washers and dryers, deck and pool furniture, paddle boards, and composite kayaks. Simply arrive and enjoy.
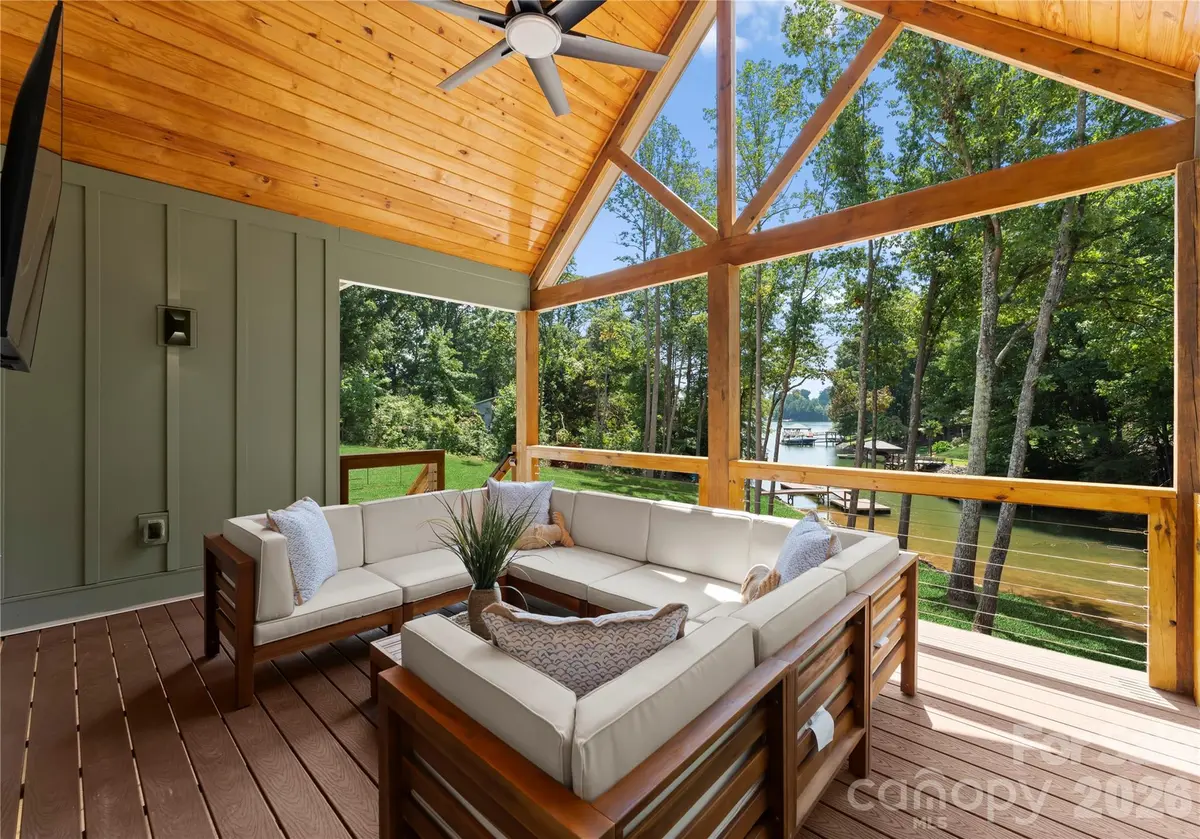
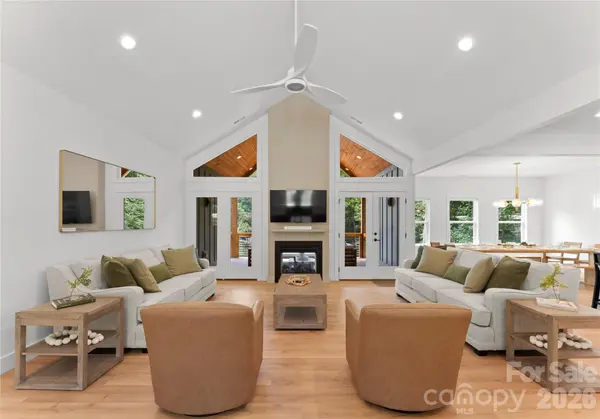
Vaulted ceilings, expansive windows, and open living spaces frame captivating lake views. The main level flows onto a covered deck that overlooks the property and shoreline to the lake beyond and includes a serene primary suite with a soaking tub, plus a second ensuite bedroom. Downstairs, there are three more bedrooms, a full kitchenette, and a spacious family room give guests room to settle in. And two kitchens and two laundry rooms—one on each level—make hosting effortless and confirm this home is genuinely turnkey.
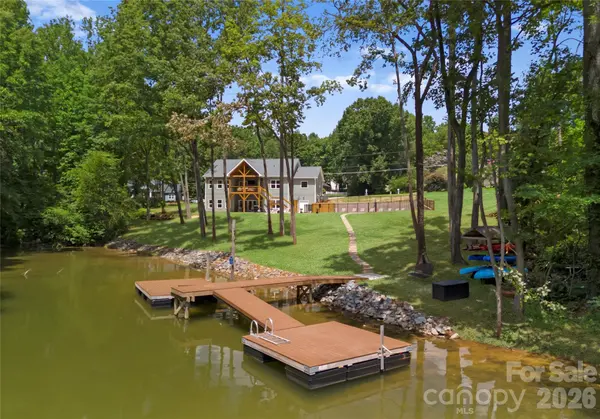
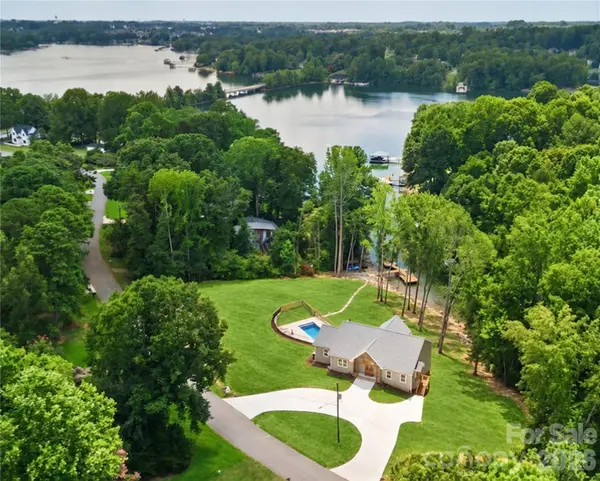
Outside, Lake Norman living takes over: lounge beside the heated saltwater pool, refresh in the outdoor shower, gather around the fire pit, take your boat for a spin, or launch a kayak or paddle board from your private dock. Here, every day invites you to slow down and stay awhile.
Timeless lakefront appeal, modern construction, and an extraordinary collection of included amenities make 143 Hideaway Lane a rare move-in-ready retreat—equally suited to a full-time residence, weekend escape, or short-term rental investment.
Experience the view, privacy, and ease for yourself. Contact our luxury real estate team for the digital brochure, rental performance details, or a private showing—then come discover why 143 Hideaway Lane is even more compelling in person.
Location
State NC
County Iredell
Zoning RR
Body of Water Lake Norman
Rooms
Basement Finished, Walk-Out Access, Walk-Up Access
Primary Bedroom Level Main
Main Level Bedrooms 2
Main Level Kitchen
Main Level Living Room
Main Level Dining Room
Main Level Mud
Main Level Primary Bedroom
Main Level Bathroom-Full
Main Level Bedroom(s)
Main Level Laundry
Lower Level Kitchen
Lower Level Family Room
Lower Level Bedroom(s)
Lower Level Bathroom-Full
Lower Level Bedroom(s)
Lower Level Bathroom-Full
Lower Level Bedroom(s)
Lower Level Laundry
Main Level Bathroom-Full
Interior
Interior Features Attic Other
Heating Electric
Cooling Central Air
Fireplaces Type Fire Pit, Living Room, Outside
Fireplace true
Appliance Dishwasher, Disposal, Electric Cooktop, Electric Oven, Exhaust Fan, Freezer, Microwave, Oven, Refrigerator, Washer/Dryer
Laundry Laundry Room, Lower Level, Main Level, Washer Hookup
Exterior
Exterior Feature Fire Pit, Dock - Floating, Outdoor Shower
Fence Back Yard
Pool Fenced, Heated, Outdoor Pool, Salt Water
Waterfront Description Dock
View Water
Roof Type Composition
Street Surface Concrete,Paved
Porch Covered, Porch
Garage false
Building
Lot Description Waterfront
Dwelling Type Site Built
Foundation Slab
Builder Name Swift Creek Construction
Sewer Septic Installed
Water Well
Architectural Style Modern, Ranch
Level or Stories Two
Structure Type Aluminum,Vinyl
New Construction false
Construction Status Completed
Schools
Elementary Schools Lakeshore
Middle Schools Lakeshore
High Schools Lake Norman
Others
Senior Community false
Acceptable Financing Cash, Conventional
Listing Terms Cash, Conventional
Special Listing Condition None
Virtual Tour https://listings.fourhorsemenmedia.com/video/wPHMgSfucLfwB00uR01QJchqu9fw393o9X48zEUGjXE84
Nearby Locations
"My job is to find and attract mastery-based agents to the office, protect the culture, and make sure everyone is happy! "