




4 Beds
4 Baths
2,216 SqFt
4 Beds
4 Baths
2,216 SqFt
Key Details
Property Type Single Family Home
Sub Type Single Family Residence
Listing Status Active
Purchase Type For Sale
Square Footage 2,216 sqft
Price per Sqft $288
MLS Listing ID 4423742
Bedrooms 4
Full Baths 2
Half Baths 2
Abv Grd Liv Area 2,216
Year Built 1996
Lot Size 1.520 Acres
Acres 1.52
Property Sub-Type Single Family Residence
Property Description
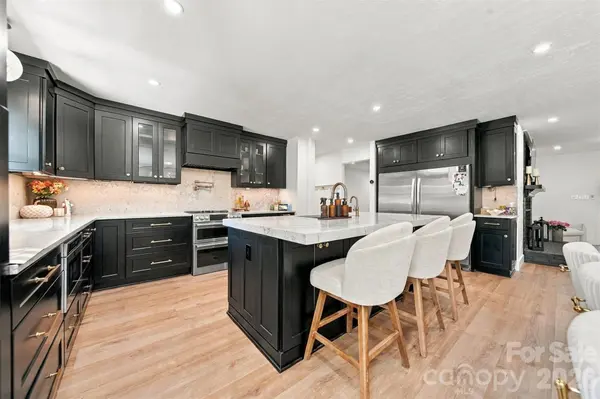
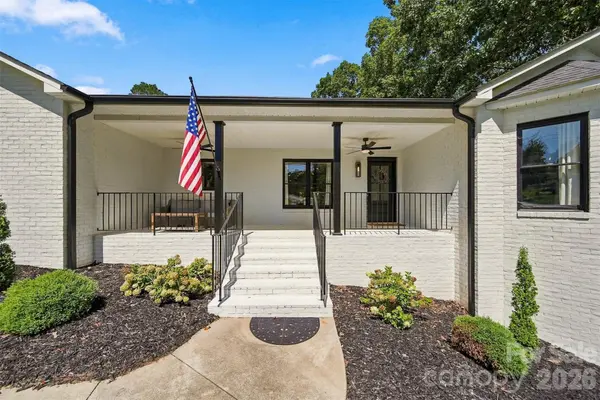
Tucked on 1.52 wooded acres in the Town of Valdese, 110 Pineburr Avenue SW is a fully remodeled 3-bedroom, 2-full / 2-half bath brick home with the updates buyers actually want: a new kitchen, new flooring, new sheetrock, smart lighting throughout the house, and a brand-new roof with a 40-year warranty. Step inside and the house opens up—island seating, a breakfast bar, and two gas fireplaces on the main level that make the whole floor feel warm and gathered. The primary suite is oversized and quiet at 22'6" x 16'8", with walk-in closet space and room to slow down.
Need a fourth sleeping space or a real office? The laundry room is already huge—12'6" x 10'8"—and can work as a bedroom, office, or both without losing the function of the house.
You'll have 2 full bathrooms and 2 half bathrooms. One of the half baths is a garage bathroom, so you don't track the shop, the pool, or the yard through the main living areas.
The lower level is where the house really stretches out. A wood-burning fireplace, extra living space, a shop, storage, and walk-out access mean this isn't just a basement—it's usable square footage for a rec room, guests, hobbies, or all three.
Outside is the part people remember. A large in-ground pool with a new pump and newer liner. Covered front and back decks, with smart fans on the front porch so summer evenings actually stay comfortable. A fire pit. Privacy fencing for you, plus a chain-link dog fence for the four-legged residents. And if you collect “just one more” toy: a 2-car garage up, a 1-car garage down, and a massive lean-to ready for boats, ATVs, and whatever else doesn't fit in the house.
City water, city sewer, generator hookup, no HOA. In town—Valdese Elementary, Heritage Middle, and Jimmy C. Draughn High—without giving up the trees, the space, or the privacy.
Location
State NC
County Burke
Zoning R-3
Rooms
Basement Basement Garage Door, Basement Shop, Interior Entry, Partially Finished, Storage Space, Unfinished, Walk-Out Access
Primary Bedroom Level Main
Main Level Bedrooms 4
Main Level, 22' 6" X 16' 8" Primary Bedroom
Main Level, 15' 3" X 19' 4" Kitchen
Main Level, 15' 1" X 14' 11" Living Room
Main Level, 12' 6" X 10' 8" Laundry
Interior
Interior Features Breakfast Bar, Entrance Foyer, Garden Tub, Kitchen Island, Open Floorplan, Walk-In Closet(s)
Heating Natural Gas
Cooling Central Air
Flooring Other - See Remarks
Fireplaces Type Bonus Room, Gas Log, Living Room, Wood Burning
Fireplace true
Appliance Convection Oven, Dishwasher, Disposal, Electric Oven, Electric Water Heater, ENERGY STAR Qualified Light Fixtures, ENERGY STAR Qualified Refrigerator, Exhaust Fan, Exhaust Hood, Freezer, Microwave, Plumbed For Ice Maker, Refrigerator, Self Cleaning Oven, Tankless Water Heater
Laundry Laundry Room, Main Level
Exterior
Exterior Feature Fire Pit
Garage Spaces 3.0
Fence Back Yard, Chain Link, Privacy
Pool In Ground
Community Features Boat Storage, Outdoor Pool, Street Lights
Utilities Available Cable Connected, Electricity Connected, Fiber Optics, Natural Gas, Satellite Internet Available
Roof Type Architectural Shingle
Street Surface Concrete,Paved
Porch Awning(s), Covered, Deck, Front Porch, Patio, Rear Porch
Garage true
Building
Lot Description Wooded
Dwelling Type Site Built
Foundation Basement
Sewer Public Sewer
Water City
Level or Stories Two
Structure Type Brick Full
New Construction false
Schools
Elementary Schools Valdese
Middle Schools Heritage
High Schools Jimmy C Draughn
Others
Senior Community false
Restrictions Deed
Acceptable Financing Cash, Conventional, FHA, VA Loan
Listing Terms Cash, Conventional, FHA, VA Loan
Special Listing Condition None
Nearby Locations
"My job is to find and attract mastery-based agents to the office, protect the culture, and make sure everyone is happy! "