

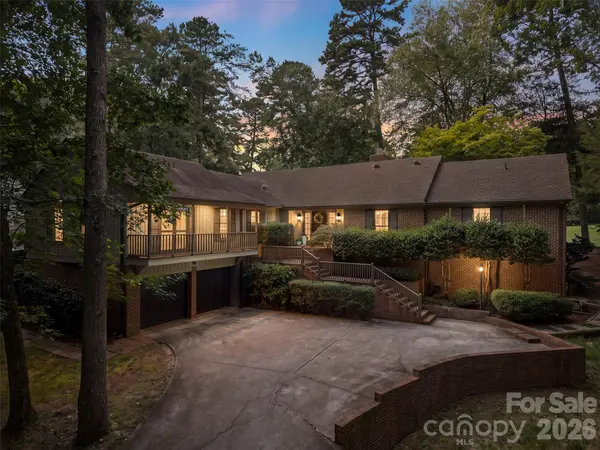


5 Beds
4 Baths
3,178 SqFt
5 Beds
4 Baths
3,178 SqFt
Key Details
Property Type Single Family Home
Sub Type Single Family Residence
Listing Status Active
Purchase Type For Sale
Square Footage 3,178 sqft
Price per Sqft $275
Subdivision River Hills
MLS Listing ID 4421997
Style Transitional
Bedrooms 5
Full Baths 3
Half Baths 1
Construction Status Completed
HOA Fees $610/qua
HOA Y/N 1
Abv Grd Liv Area 2,787
Year Built 1975
Lot Size 0.430 Acres
Acres 0.43
Property Sub-Type Single Family Residence
Property Description
Location
State SC
County York
Zoning RC-I
Body of Water Lake Wylie
Rooms
Basement Daylight, Exterior Entry, Interior Entry, Walk-Out Access, Walk-Up Access
Primary Bedroom Level Main
Main Level Bedrooms 4
Main Level Kitchen
Main Level Bathroom-Half
Main Level Living Room
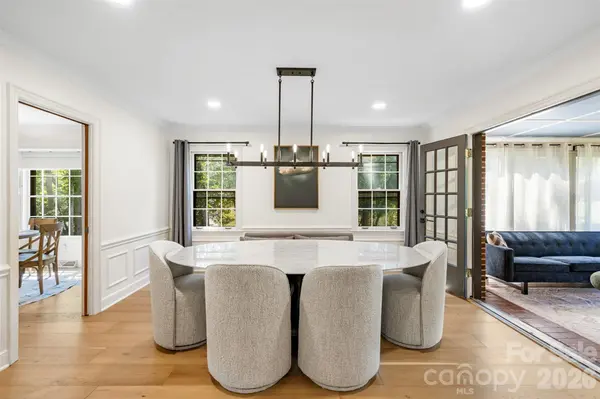
Main Level Dining Room
Main Level Breakfast
Main Level Primary Bedroom
Main Level Sunroom
Main Level Bedroom(s)
Main Level Bedroom(s)
Main Level Bedroom(s)
Basement Level Bedroom(s)
Basement Level Bathroom-Full
Main Level Bathroom-Full
Interior
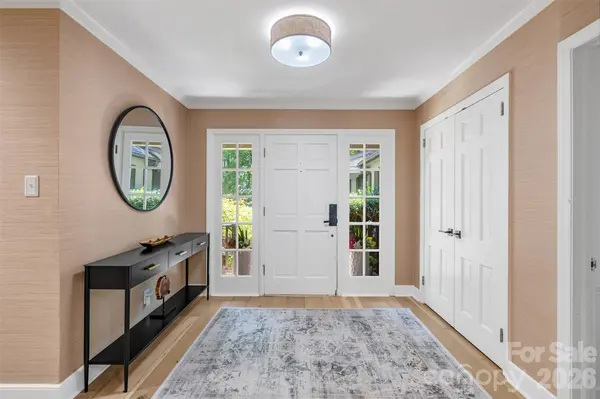
Interior Features Attic Stairs Pulldown, Built-in Features, Drop Zone, Entrance Foyer, Pantry, Split Bedroom, Walk-In Closet(s)
Heating Forced Air, Natural Gas
Cooling Central Air
Flooring Brick, Tile, Wood
Fireplaces Type Gas Log, Living Room, Other - See Remarks
Fireplace true
Appliance Dishwasher, Disposal, Gas Water Heater, Induction Cooktop, Microwave, Refrigerator with Ice Maker, Tankless Water Heater, Wall Oven
Laundry In Kitchen, Utility Room, Main Level
Exterior
Garage Spaces 2.0
Community Features Business Center, Clubhouse, Dog Park, Fitness Center, Game Court, Gated, Golf, Lake Access, Outdoor Pool, Pickleball, Picnic Area, Playground, Pond, Putting Green, Recreation Area, Sidewalks, Sport Court, Street Lights, Tennis Court(s), Walking Trails
Utilities Available Electricity Connected, Natural Gas
Waterfront Description Beach - Public,Boat Slip (Lease/License),Covered structure,Boat Slip – Community,Paddlesport Launch Site - Community,Pier - Community
View Golf Course
Street Surface Concrete,Paved
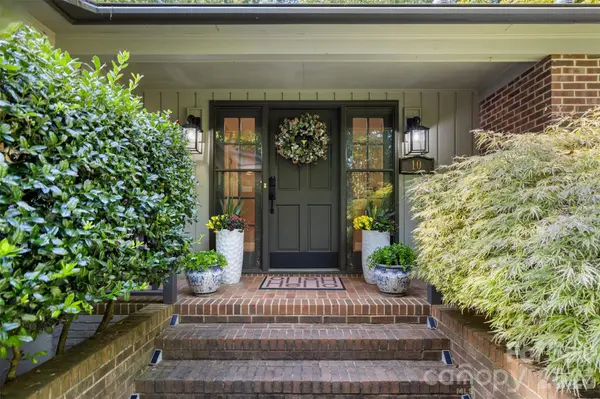
Porch Balcony, Covered, Deck, Front Porch, Glass Enclosed, Patio, Other - See Remarks
Garage true
Building
Lot Description On Golf Course
Dwelling Type Site Built
Foundation Basement, Crawl Space
Sewer County Sewer
Water County Water
Architectural Style Transitional
Level or Stories One
Structure Type Brick Partial,Wood
New Construction false
Construction Status Completed
Schools
Elementary Schools Crowders Creek
Middle Schools Oakridge
High Schools Lake Wylie
Others
HOA Name River Hills Community Association
Senior Community false
Restrictions Architectural Review
Acceptable Financing Cash, Conventional, FHA, VA Loan
Listing Terms Cash, Conventional, FHA, VA Loan
Special Listing Condition None
Virtual Tour https://www.tourfactory.com/3252039
Nearby Locations
"My job is to find and attract mastery-based agents to the office, protect the culture, and make sure everyone is happy! "