




4 Beds
3 Baths
3,347 SqFt
4 Beds
3 Baths
3,347 SqFt
Key Details
Property Type Single Family Home
Sub Type Single Family Residence
Listing Status Active
Purchase Type For Sale
Square Footage 3,347 sqft
Price per Sqft $407
MLS Listing ID 4423661
Bedrooms 4
Full Baths 3
Abv Grd Liv Area 3,347
Year Built 2007
Lot Size 8.840 Acres
Acres 8.84
Property Sub-Type Single Family Residence
Property Description
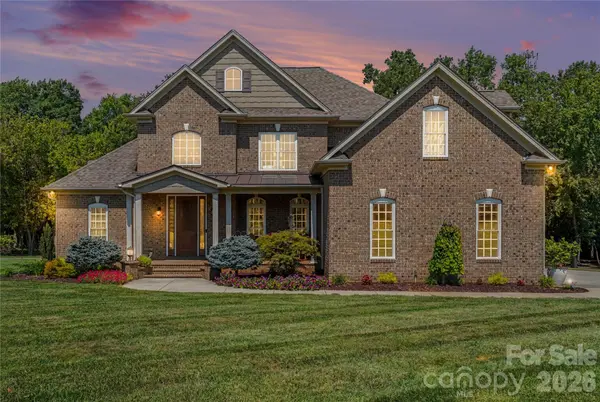
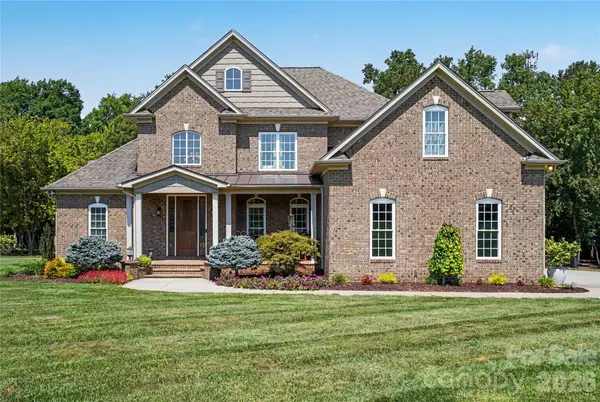
Home offers over 3,300 square feet of beautifully appointed living space, situated on 8.84 acres of peaceful, park-like grounds in the highly desired Unionville community—with NO HOA! This one-of-a-kind property offers a rare combination of privacy, land, and refined living, ideal for those seeking space, tranquility, and convenience.
A large rocking-chair front porch welcomes you into a warm and inviting open floor plan filled with natural light and gleaming hardwood floors. The spacious layout features a formal dining room and a breathtaking two-story Great Room anchored by a striking floor-to-ceiling stone fireplace.
The upgraded kitchen is truly a showstopper, boasting custom cabinetry, exquisite backsplash, quartz countertops, custom wood range hood, and a light-filled breakfast area. The split-bedroom floor plan offers exceptional privacy, with a spacious primary suite conveniently located on the main level, complete with a pristine bath and custom closet system, providing both luxury and functionality. Additional bedroom, full bath and generous laundry room on main.
With 2 additional bedrooms, full bath and a expansive bonus room upstairs; the home provides ample space for family and guests.
Step outside and experience your own private retreat. Expansive grounds surround the home providing an inviting space to relax and enjoy your in-ground saltwater pool perfect for entertaining family and friends, or simply unwinding while overlooking the tranquil, park-like setting. Equestrians DREAM or outdoorsman looking to create riding/walking trails!!
A spacious 30x40 wired metal building with running water and wood-burning heater offers exceptional flexibility while adding significant value for those needing space for a workshop, hobbies, equipment, recreational use or additional storage.
Designed with both comfort and entertaining in mind, this home showcases quality craftsmanship, thoughtful architectural details, and an abundance of upgrades throughout. Maintained to an exceptional standard, it truly shows like a model and is move-in ready. A rare opportunity to enjoy acreage, privacy, and luxury without sacrificing location.
Located minutes from Hwy 74 Bypass for an easy commute to Charlotte, as well as close to charming downtown Monroe and near The Ridge at 601 mixed-use development, currently under construction. This property offers both convenience and long-term value. Located within the highly desirable Piedmont school district, this luxury estate on acreage in Unionville is a rare opportunity for buyers seeking privacy, space, and an elevated lifestyle.
Location
State NC
County Union
Zoning AU4
Rooms
Primary Bedroom Level Main
Main Level Bedrooms 2
Main Level Primary Bedroom
Main Level Bathroom-Full
Main Level Bedroom(s)
Main Level Bathroom-Full
Main Level Kitchen
Main Level Laundry
Main Level Dining Room
Main Level Breakfast
Upper Level Bedroom(s)
Upper Level Bathroom-Full
Upper Level Loft
Upper Level Bedroom(s)
Interior
Heating Electric, Heat Pump, Hot Water, Propane
Cooling Ceiling Fan(s), Electric, Heat Pump, Multi Units
Flooring Tile, Wood
Fireplaces Type Great Room, Propane
Fireplace true
Appliance Dishwasher
Laundry Laundry Room, Main Level
Exterior
Garage Spaces 2.0
Pool In Ground
Utilities Available Cable Connected, Propane
Roof Type Architectural Shingle,Metal
Street Surface Concrete,Gravel,Paved
Porch Covered, Front Porch, Patio, Porch, Rear Porch
Garage true
Building
Lot Description Corner Lot, Level, Wooded
Dwelling Type Site Built
Foundation Crawl Space
Sewer Septic Installed
Water Well
Level or Stories Two
Structure Type Brick Full
New Construction false
Schools
Elementary Schools Unionville
Middle Schools Piedmont
High Schools Piedmont
Others
Senior Community false
Acceptable Financing Cash, Conventional
Listing Terms Cash, Conventional
Special Listing Condition None
Nearby Locations
"My job is to find and attract mastery-based agents to the office, protect the culture, and make sure everyone is happy! "