
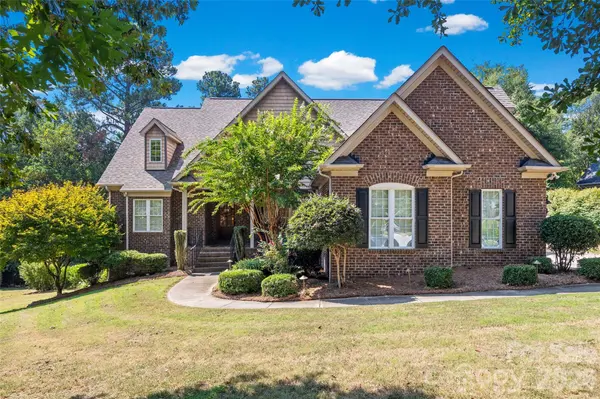
1397 Ridgewood DR, Rock Hill, SC 29732
REQUEST A TOUR If you would like to see this home without being there in person, select the "Virtual Tour" option and your agent will contact you to discuss available opportunities.
In-PersonVirtual Tour
$ 1,100,000
Est. payment | /mo

7 Beds

5 Baths

5,761 SqFt


Save
$ 1,100,000
Est. payment | /mo
Save

7 Beds

5 Baths

5,761 SqFt

Key Details

Property Type Single Family Home

Sub Type Single Family Residence

Listing Status Active

Purchase Type For Sale

Square Footage 5,761 sqft

Price per Sqft $190

Subdivision Water Edge

MLS Listing ID 4423330

Bedrooms 7

Full Baths 4

Half Baths 1

HOA Fees $600/Semi-Annually

HOA Y/N 1

Abv Grd Liv Area 4,278

Year Built 2006

Lot Size 0.503 Acres

Acres 0.503

Property Sub-Type Single Family Residence

Property Description

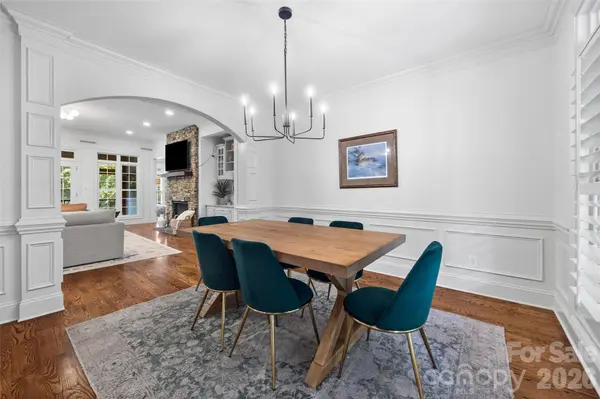
Welcome to your private retreat in Water Edge, located less than a mile from the boat landing with access to a community pool and clubhouse overlooking Lake Wylie. Designed for effortless living and standout entertaining, this luxury home features a 3-car attached garage, rich hardwood floors, and a light-filled living room anchored by custom built-ins and a striking stone fireplace. At the heart of the home, the chef-inspired kitchen makes hosting simple, equipped with a center island, gas cooktop, wall oven, pantry, sunny breakfast area, and an adjoining keeping room perfect for casual conversations. The main-floor primary suite serves as a tranquil getaway, boasting a lit double tray ceiling, dual sinks, a custom tiled shower, and a deep whirlpool tub. Upstairs offers four spacious bedrooms, a jack-and-jill bath, and a versatile bonus room ideal for media or play. The walk-out basement transforms into an impressive secondary living space, featuring a full rec room centered around a custom bar with its own refrigerator and dishwasher, plus two additional bedrooms, a full bath, and extensive unfinished storage. Outside, your private outdoor sanctuary awaits—enjoy peaceful mornings on the screened porch or host poolside gatherings in the fully fenced backyard, complete with an inground pool, stone and paver patios, and a separate fenced pet area. The community sewer system includes infrastructure maintained by the HOA through Carolina Lift Stations, Inc.

Location

State SC

County York

Zoning RSF-30

Rooms

Basement Daylight, Exterior Entry, Interior Entry, Partially Finished, Storage Space, Walk-Out Access, Walk-Up Access

Primary Bedroom Level Main

Main Level Bedrooms 1

Main Level Primary Bedroom

Upper Level Bedroom(s)

Basement Level Bedroom(s)

Main Level Bathroom-Full

Upper Level Bathroom-Full

Basement Level Bathroom-Full

Main Level Bathroom-Half

Main Level Kitchen

Main Level Living Room

Main Level Dining Room

Basement Level Dining Area

Upper Level Bonus Room

Main Level Breakfast

Main Level Keeping Room

Main Level Laundry

Basement Level Recreation Room

Interior

Interior Features Attic Stairs Pulldown, Breakfast Bar, Built-in Features, Drop Zone, Entrance Foyer, Kitchen Island, Pantry, Split Bedroom, Walk-In Closet(s), Whirlpool

Heating Central

Cooling Ceiling Fan(s), Central Air

Flooring Carpet, Tile, Wood

Fireplaces Type Gas Log, Living Room

Fireplace true

Appliance Dishwasher, Electric Oven, Gas Cooktop, Microwave, Refrigerator, Tankless Water Heater, Wall Oven

Laundry Electric Dryer Hookup, Laundry Room, Main Level, Sink, Washer Hookup

Exterior

Garage Spaces 3.0

Fence Back Yard, Cross Fenced, Fenced

Pool Fenced, In Ground, Outdoor Pool

Community Features Clubhouse, Outdoor Pool

Street Surface Concrete,Paved

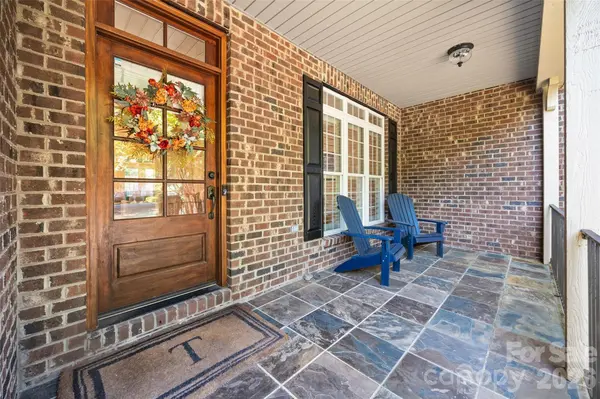
Porch Covered, Front Porch, Patio, Rear Porch, Screened

Garage true

Building

Dwelling Type Site Built

Foundation Basement

Sewer Public Sewer

Water City

Level or Stories Two

Structure Type Brick Full

New Construction false

Schools

Elementary Schools Mount Gallant

Middle Schools Dutchman Creek

High Schools Northwestern

Others

HOA Name Revelation Community Management

Senior Community false

Acceptable Financing Cash, Conventional, VA Loan

Listing Terms Cash, Conventional, VA Loan

Special Listing Condition None

Listed by Jordan Norman • Howard Hanna Allen Tate Rock Hill • jordan.norman@allentate.com

Nearby Locations

Realty Execs Admin

"My job is to find and attract mastery-based agents to the office, protect the culture, and make sure everyone is happy! "

GET MORE INFORMATION

Name
Phone*
Message

Go tour this home

1397 Ridgewood DR