
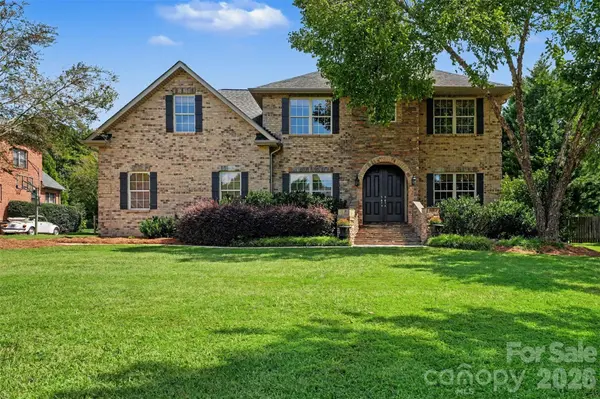
120 Palos Verde DR, Mooresville, NC 28117
REQUEST A TOUR If you would like to see this home without being there in person, select the "Virtual Tour" option and your agent will contact you to discuss available opportunities.
In-PersonVirtual Tour
$ 850,000
Est. payment | /mo

4 Beds

4 Baths

3,543 SqFt


Save
$ 850,000
Est. payment | /mo
Save

4 Beds

4 Baths

3,543 SqFt

Key Details

Property Type Single Family Home

Sub Type Single Family Residence

Listing Status Active

Purchase Type For Sale

Square Footage 3,543 sqft

Price per Sqft $239

Subdivision Palos Verde Estates

MLS Listing ID 4422974

Style Traditional

Bedrooms 4

Full Baths 3

Half Baths 1

Construction Status Completed

HOA Fees $100/ann

HOA Y/N 1

Abv Grd Liv Area 3,543

Year Built 2007

Lot Size 0.690 Acres

Acres 0.69

Lot Dimensions 311x104x102x306

Property Sub-Type Single Family Residence

Property Description

Custom built with an emphasis on quality, craftsmanship and thoughtful design, 120 Palos Verde Drive offers 3,543 square feet of beautifully designed living space and a floor plan that is as functional as it is impressive. Details throughout the home reflect its custom construction, including solid wood doors, soaring ceilings, exceptionally tall doorways, bullnose wall corners, extensive hardwood flooring, substantial millwork and custom built ins. The gourmet kitchen is truly the heart of the home, offering abundant cabinetry with specialty drawers ,granite countertops, stainless steel appliances, an oversized island, a walk in pantry, a central vac port for easy clean up and a side by side full freezer and refrigerator . It flows seamlessly into the dramatic two story great room where a fireplace flanked by built in bookcases and an abundance of windows create a bright and inviting gathering space. A main level primary suite provides privacy and convenience while upstairs you'll find three additional bedrooms and a bonus room, giving you tremendous flexibility for guests, recreation, a media room or home office.
And then there is the backyard....The large, level lot provides an impressive amount of usable lawn space, a feature that can be hard to find in a home with an in-ground pool. The saltwater pool serves as the centerpiece of the outdoor living area and is surrounded by cool surface decking designed to provide a more comfortable surface underfoot on hot summer days. Mature landscaping provides privacy while still preserving the open feel of the yard. This backyard was designed to be enjoyed! Additional features that make this home more appealing include a new HVAC system, an encapsulated crawl space and an irrigation system. Low HOA dues, no city taxes and no monthly water bill due to the home's private well are valuable advantages that keep ownership costs lower. Elegant without feeling formal this exceptional home brings together quality materials, architectural character, a highly functional floor plan and outstanding outdoor living , creating a home that is as beautiful as it is comfortable.

Location

State NC

County Iredell

Zoning RA

Rooms

Primary Bedroom Level Main

Main Level Bedrooms 1

Main Level Primary Bedroom

Upper Level Bedroom(s)

Upper Level Bedroom(s)

Upper Level Bedroom(s)

Upper Level Bonus Room

Upper Level Bathroom-Full

Upper Level Bathroom-Full

Main Level Dining Room

Main Level Laundry

Main Level Great Room-Two Story

Main Level Office

Main Level Bathroom-Half

Main Level Bathroom-Full

Main Level Kitchen

Interior

Interior Features Breakfast Bar, Built-in Features, Central Vacuum, Garden Tub, Kitchen Island, Walk-In Closet(s), Walk-In Pantry

Heating Heat Pump

Cooling Central Air

Flooring Carpet, Wood

Fireplaces Type Great Room, Propane

Fireplace true

Appliance Dishwasher, Disposal, Exhaust Hood, Freezer, Gas Cooktop, Microwave, Refrigerator, Wall Oven

Laundry Laundry Room, Main Level

Exterior

Exterior Feature In-Ground Irrigation

Garage Spaces 2.0

Fence Back Yard

Pool In Ground

Utilities Available Electricity Connected, Propane

Roof Type Composition

Street Surface Concrete

Porch Covered, Patio

Garage true

Building

Lot Description Level

Dwelling Type Site Built

Foundation Crawl Space

Sewer Septic Installed

Water Well

Architectural Style Traditional

Level or Stories Two

Structure Type Brick Full,Stone Veneer

New Construction false

Construction Status Completed

Schools

Elementary Schools Lakeshore

Middle Schools Lakeshore

High Schools Lake Norman

Others

HOA Name Palos Verde HOA

Senior Community false

Restrictions Architectural Review

Acceptable Financing Cash, Conventional

Listing Terms Cash, Conventional

Special Listing Condition None

Listed by Larissa Crawford • Premier Sotheby's International Realty • Larissa.crawford@premiersir.com

Nearby Locations

Realty Execs Admin

"My job is to find and attract mastery-based agents to the office, protect the culture, and make sure everyone is happy! "

GET MORE INFORMATION

Name
Phone*
Message

Go tour this home

120 Palos Verde DR