


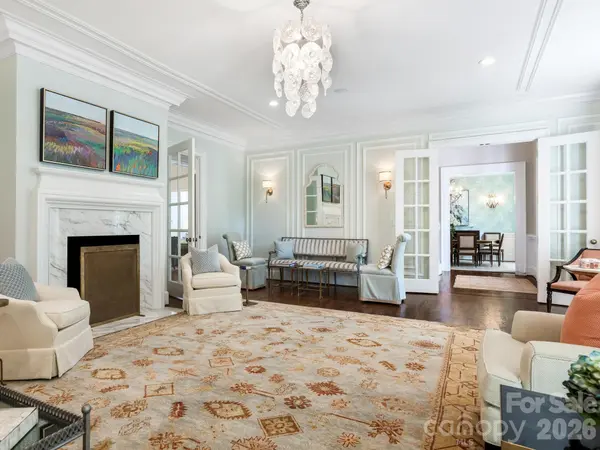

5 Beds
9 Baths
6,869 SqFt
5 Beds
9 Baths
6,869 SqFt
Key Details
Property Type Single Family Home
Sub Type Single Family Residence
Listing Status Active
Purchase Type For Sale
Square Footage 6,869 sqft
Price per Sqft $764
Subdivision Myers Park
MLS Listing ID 4423142
Style Traditional
Bedrooms 5
Full Baths 6
Half Baths 3
Abv Grd Liv Area 6,869
Year Built 2001
Lot Size 0.670 Acres
Acres 0.67
Lot Dimensions 150x202x141x202
Property Sub-Type Single Family Residence
Property Description
possibilities. The Primary Suite is a serene retreat-- custom crafted closets, and stunning bath! The remaining bedrooms are en suite, spacious and have excellent natural light. Tucked upstairs, the beautifully deigned 'smaller study" provides a great spot for work and creativity.
Private rear yard with pool, covered cabana and ample garden areas.
Minutes to Uptown, SouthPark , parks, shopping and restaurants.
Location
State NC
County Mecklenburg
Zoning NA-1
Rooms
Primary Bedroom Level Upper
Main Level Kitchen
Main Level Living Room
Main Level Dining Room
Main Level Bar/Entertainment
Main Level Breakfast
Main Level Laundry
Main Level Office
Main Level Mud
Upper Level Primary Bedroom
Upper Level Bedroom(s)
Upper Level Bedroom(s)
Upper Level Bedroom(s)
Upper Level Play Room
Upper Level Office
Third Level Bedroom(s)
Third Level Flex Space
Main Level Great Room
Main Level Bar/Entertainment
Interior
Interior Features Attic Walk In, Breakfast Bar, Built-in Features, Central Vacuum, Drop Zone, Entrance Foyer, Garden Tub, Kitchen Island, Open Floorplan, Storage, Walk-In Closet(s), Wet Bar
Heating Forced Air
Cooling Central Air
Flooring Marble, Tile, Wood
Fireplaces Type Gas Log, Great Room, Living Room, Other - See Remarks
Fireplace true
Appliance Bar Fridge, Convection Oven, Dishwasher, Disposal, Freezer, Gas Cooktop, Gas Water Heater, Plumbed For Ice Maker, Refrigerator
Laundry Electric Dryer Hookup, Laundry Room, Main Level
Exterior
Exterior Feature In-Ground Irrigation
Garage Spaces 3.0
Fence Back Yard
Pool In Ground
Utilities Available Cable Available, Natural Gas
Roof Type Architectural Shingle
Street Surface Brick,Concrete,Other,Paved
Porch Rear Porch, Screened
Garage true
Building
Lot Description Private
Dwelling Type Site Built
Foundation Crawl Space
Sewer Public Sewer
Water City
Architectural Style Traditional
Level or Stories Two and a Half
Structure Type Brick Full,Wood
New Construction false
Schools
Elementary Schools Dilworth
Middle Schools Sedgefield
High Schools Myers Park
Others
Senior Community false
Restrictions Other - See Remarks
Acceptable Financing Cash, Conventional
Listing Terms Cash, Conventional
Special Listing Condition None
Nearby Locations
"My job is to find and attract mastery-based agents to the office, protect the culture, and make sure everyone is happy! "