
720 Trexler LOOP, Salisbury, NC 28144
REQUEST A TOUR If you would like to see this home without being there in person, select the "Virtual Tour" option and your agent will contact you to discuss available opportunities.
In-PersonVirtual Tour
$ 878,000
Est. payment | /mo

4 Beds

4 Baths

4,070 SqFt


Save
$ 878,000
Est. payment | /mo
Save

4 Beds

4 Baths

4,070 SqFt

Key Details

Property Type Single Family Home

Sub Type Single Family Residence

Listing Status Active

Purchase Type For Sale

Square Footage 4,070 sqft

Price per Sqft $215

MLS Listing ID 4423451

Bedrooms 4

Full Baths 3

Half Baths 1

Abv Grd Liv Area 4,070

Year Built 2023

Lot Size 2.040 Acres

Acres 2.04

Property Sub-Type Single Family Residence

Property Description

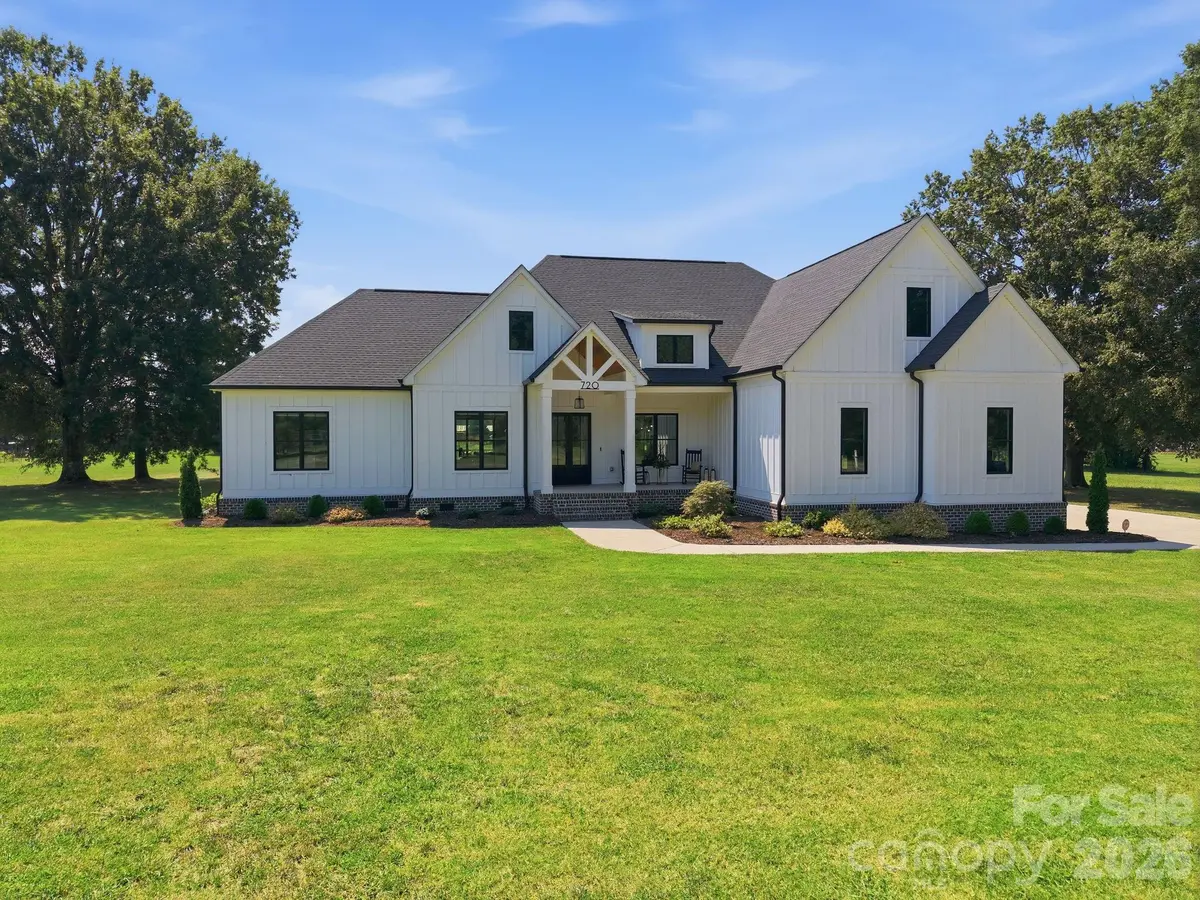
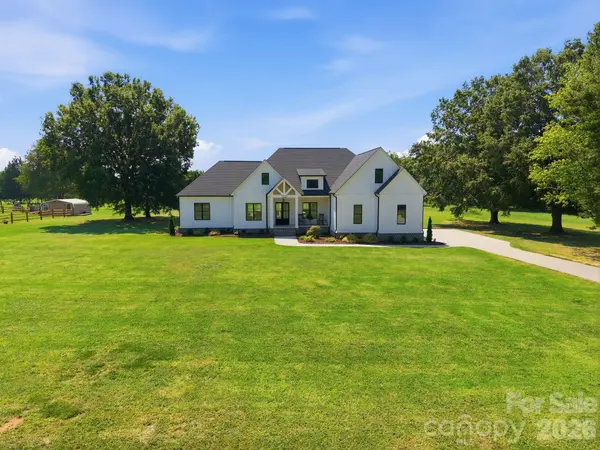
Welcome to this beautifully crafted 2023 farmhouse-style home, perfectly positioned on 2.04 acres and offering exceptional quality, thoughtful design, and impressive indoor and outdoor living spaces. With 4 bedrooms, 3 full bathrooms, and an open split-bedroom floorplan, this home blends timeless farmhouse charm with modern functionality. A covered front porch with a vaulted beadboard ceiling welcomes you into the bright and airy main level. The spacious living room features a gas-vented fireplace and flows seamlessly into the stunning kitchen, where a huge center island with microwave drawer creates an ideal gathering space. The kitchen is appointed with quartz countertops, tile backsplash, gas range with vent hood, and a full-size walk-in pantry. A generously sized dining room provides plenty of space for everyday meals & entertaining. The primary suite offers a relaxing retreat with a double vanity, soaking tub, walk-in tile shower, and spacious walk-in closet. Two additional main-level bedrooms share a beautifully finished bathroom with double vanity and walk-in tile shower. A front study provides a dedicated space for an office, while the full-size laundry room and convenient drop zone add everyday practicality. Upstairs, you'll find two versatile rooms, including a spacious bonus room and a large fourth bedroom with its own full bathroom. Whether used for guests, recreation, hobbies, or additional living space, this area offers excellent flexibility. Outdoor living is just as impressive. The covered rear porch features a vaulted beadboard ceiling, fireplace, and wrought-iron railing, creating a wonderful setting to relax and enjoy the peaceful country surroundings. Additional highlights include a finished attached 3-car garage, paved driveway, coffered ceilings, quality finishes throughout, and numerous thoughtful details found from top to bottom. Located just a short distance from downtown Salisbury, this property offers the best of both worlds—a peaceful country setting with convenient access to town. NO city taxes and NO HOA!

Location

State NC

County Rowan

Zoning RES

Rooms

Primary Bedroom Level Main

Main Level Bedrooms 3

Main Level Living Room

Main Level Kitchen

Main Level Dining Room

Main Level Primary Bedroom

Main Level Bathroom-Full

Main Level Bathroom-Full

Main Level Bedroom(s)

Main Level Bedroom(s)

Main Level Study

Upper Level Family Room

Upper Level Bathroom-Full

Upper Level Bonus Room

Main Level Laundry

Interior

Interior Features Entrance Foyer, Kitchen Island, Open Floorplan, Pantry, Split Bedroom, Walk-In Closet(s), Walk-In Pantry

Heating Central, Forced Air, Heat Pump

Cooling Ceiling Fan(s), Central Air

Flooring Carpet, Tile, Vinyl

Fireplaces Type Gas Vented, Living Room

Fireplace true

Appliance Dishwasher, Disposal, Exhaust Hood, Gas Range, Microwave, Refrigerator

Laundry Laundry Room, Main Level

Exterior

Garage Spaces 3.0

Roof Type Composition

Street Surface Concrete,Paved

Garage true

Building

Lot Description Level

Dwelling Type Site Built

Foundation Crawl Space

Sewer Septic Installed

Water Well

Level or Stories One and One Half

Structure Type Hardboard Siding

New Construction false

Schools

Elementary Schools North Rowan

Middle Schools North Rowan

High Schools North Rowan

Others

Senior Community false

Acceptable Financing Cash, Conventional

Listing Terms Cash, Conventional

Special Listing Condition None

Listed by Cathy Griffin • Century 21 Towne and Country • c21cathy@bellsouth.net

Nearby Locations

Realty Execs Admin

"My job is to find and attract mastery-based agents to the office, protect the culture, and make sure everyone is happy! "

GET MORE INFORMATION

Name
Phone*
Message

Go tour this home

720 Trexler LOOP