
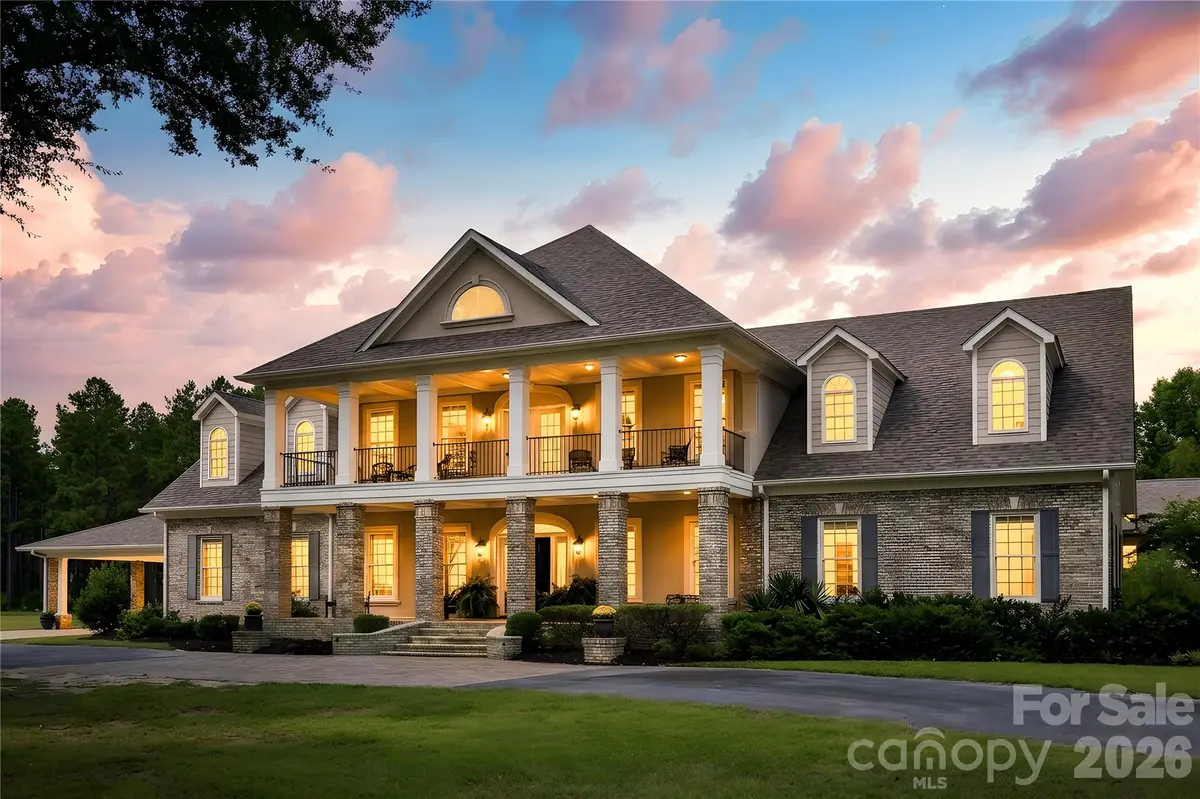

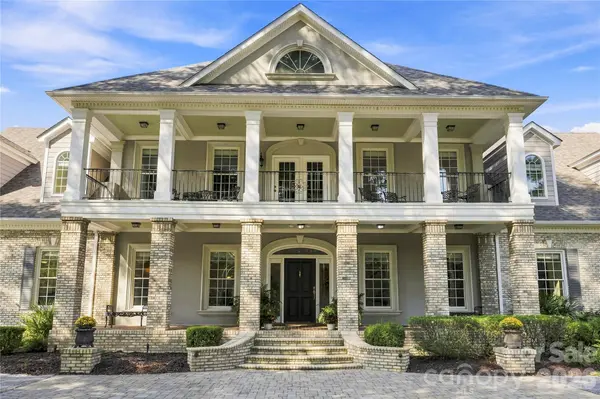


9 Beds
11 Baths
11,489 SqFt
9 Beds
11 Baths
11,489 SqFt
Key Details
Property Type Single Family Home
Sub Type Single Family Residence
Listing Status Active
Purchase Type For Sale
Square Footage 11,489 sqft
Price per Sqft $141
MLS Listing ID 4423176
Style Traditional
Bedrooms 9
Full Baths 9
Half Baths 2
Construction Status Completed
Abv Grd Liv Area 10,417
Year Built 2009
Lot Size 29.250 Acres
Acres 29.25
Property Sub-Type Single Family Residence
Property Description
A standout feature is the attached in-law suite, thoughtfully designed to function as its own complete living space. It features a full kitchen, living room, laundry, two private en-suite bedrooms and its own 2-car garage—an exceptional setup for multigenerational living, extended-stay guests or family members who desire both independence and connection to the main residence.
Designed for both everyday living and entertaining, the property continues outdoors with a private pool and impressive pool house featuring a full kitchen and game room. Beneath the pool house is an expansive area offering incredible potential for a workshop, hobby space, storage or future customization, along with a sauna.
The land is just as impressive as the home. Nearly 30 acres provide room to roam and enjoy remarkable privacy, while a natural spring adds to the property's appeal for those envisioning horses or an equestrian lifestyle. A wired workshop and additional building provide even more flexibility for equipment, hobbies, storage or recreational use.
The estate has been meticulously maintained with significant improvements to major systems, including a new roof in 2025. The property is served by six HVAC units, with units replaced in 2020 (2), 2021, 2022 and 2025, plus the original pool-house unit. Hot water is supplied by three tankless units installed in 2020 and two 40-gallon electric water heaters from 2009—valuable infrastructure for a residence of this scale.
Despite its peaceful setting, 393 Youngs Bend offers convenient access to the region, approximately an hour from both Charlotte and Columbia airports, with local airports in Camden and Lancaster. Enjoy proximity to Lake Wateree, Camden's renowned equestrian community and annual Carolina Cup and Colonial Cup races, Bermuda High Soaring, Forty Acre Rock Heritage Preserve, Creighton's Creamery & Coffee Shoppe, and area golf.
Centrally positioned between the Carolinas' mountains and beaches, this property offers the opportunity to create a private equestrian estate, true multigenerational compound, recreational retreat or extraordinary family estate.
Nearly 30 acres. Approximately 10,000 square feet. 9 bedrooms. 9 baths. Attached in-law suite with full kitchen and 2-car garage. Pool and pool house. Multiple workshops and outbuildings. Natural spring. Major system updates. Exceptional privacy. Endless possibilities.
Location
State SC
County Lancaster
Zoning RES
Rooms
Guest Accommodations Exterior Not Connected,Guest House,Main Level,Main Level Garage,Separate Entrance,Separate Kitchen Facilities,Separate Living Quarters
Main Level Bedrooms 5
Interior
Heating Forced Air, Heat Pump, Natural Gas
Cooling Ceiling Fan(s), Central Air
Fireplaces Type Family Room, Great Room
Fireplace true
Appliance Convection Microwave, Convection Oven, Dishwasher, Disposal, Electric Oven, Electric Range, Electric Water Heater, Exhaust Hood, Gas Cooktop, Gas Oven, Gas Range, Gas Water Heater, Ice Maker, Microwave, Plumbed For Ice Maker, Refrigerator, Refrigerator with Ice Maker, Self Cleaning Oven, Tankless Water Heater, Warming Drawer
Laundry Laundry Room, Main Level, Upper Level
Exterior
Garage Spaces 8.0
Pool In Ground, Outdoor Pool
Roof Type Composition
Street Surface Concrete,Paved
Porch Covered, Deck, Front Porch, Patio, Porch, Rear Porch, Screened, Side Porch
Garage true
Building
Lot Description Cleared, Level, Pasture, Private, Wooded, Views
Dwelling Type Site Built
Foundation Crawl Space
Builder Name Michael Jordan
Sewer Septic Installed, Sewage Pump
Water County Water, Well, Other - See Remarks
Architectural Style Traditional
Level or Stories Two
Structure Type Brick Full,Fiber Cement
New Construction false
Construction Status Completed
Schools
Elementary Schools Kershaw
Middle Schools Andrew Jackson
High Schools Andrew Jackson
Others
Senior Community false
Acceptable Financing Cash, Conventional, Nonconforming Loan, VA Loan
Horse Property Horses Allowed
Listing Terms Cash, Conventional, Nonconforming Loan, VA Loan
Special Listing Condition None
Nearby Locations
"My job is to find and attract mastery-based agents to the office, protect the culture, and make sure everyone is happy! "