



5 Beds
5 Baths
4,619 SqFt
5 Beds
5 Baths
4,619 SqFt
Key Details
Property Type Single Family Home
Sub Type Single Family Residence
Listing Status Active
Purchase Type For Sale
Square Footage 4,619 sqft
Price per Sqft $595
Subdivision Myers Park
MLS Listing ID 4416671
Bedrooms 5
Full Baths 5
Construction Status Under Construction
Abv Grd Liv Area 4,619
Year Built 2026
Lot Size 6,534 Sqft
Acres 0.15
Property Sub-Type Single Family Residence
Property Description
Main-Level Elegance & Entertainer's Layout
A breathtaking foyer welcomes you into a refined interior, starting with an executive study accented by custom box moldings and rich, deep tones. The central living room serves as the heart of the home, framed by ceiling beams, custom built-ins, and a dramatic cast stone fireplace. Entertaining flows seamlessly into the formal dining room, supported by a high-end wet bar featuring dual wine and beverage refrigeration.
Gourmet Chef's Kitchen & Scullery
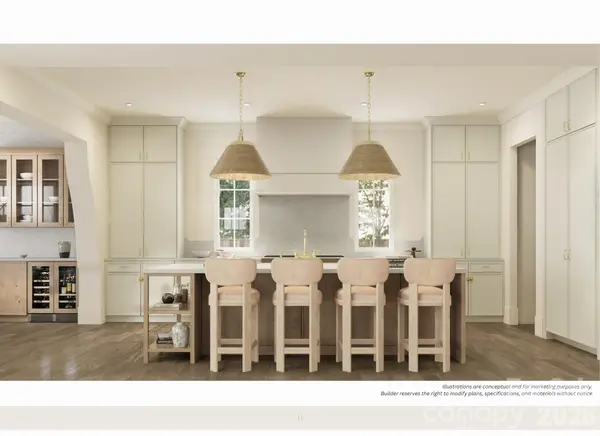
Designed for culinary perfection, the kitchen features, an elite 48" Wolf dual-fuel range accented with brushed brass knobs, and panel-ready JennAir appliances. A warm white oak island anchored by ambient rattan pendants offers generous seating, while a high-capacity scullery tucked behind the kitchen provides private prep space, a second dishwasher and plenty of extra storage.
Primary Suite Sanctuary
The primary bedroom is a private retreat The spa-inspired ensuite is highlighted by character-grade white oak floors in a timeless herringbone pattern. A freestanding soaking tub as well as an expansive walk-in shower, and a custom-built closet with direct access to the laundry room for ultimate convenience.
Outdoor Living & Rare Detail
Extend your living space outdoors to the covered back porch, complete with bluestone flooring and a real outdoor fireplace featuring a raised hearth and gas log starter.
An extraordinary blend of architectural prestige, curated finishes, and an unmatched location in Myers Park.
Location
State NC
County Mecklenburg
Zoning N1-b
Rooms
Primary Bedroom Level Upper
Main Level Bedrooms 1
Interior
Interior Features Built-in Features, Cable Prewire, Drop Zone, Entrance Foyer, Garden Tub, Kitchen Island, Open Floorplan, Pantry, Storage, Walk-In Closet(s), Walk-In Pantry, Wet Bar
Heating Central, Forced Air
Cooling Central Air, Electric
Flooring Carpet, Tile, Wood
Fireplaces Type Gas Starter, Gas Vented, Living Room, Porch
Fireplace true
Appliance Bar Fridge, Convection Oven, Dishwasher, Disposal, Double Oven, Exhaust Hood, Freezer, Gas Range, Microwave, Refrigerator, Tankless Water Heater, Wine Refrigerator
Laundry Laundry Room
Exterior
Garage Spaces 2.0
Fence Fenced
Utilities Available Cable Connected, Electricity Connected, Natural Gas, Underground Power Lines, Wired Internet Available
Roof Type Architectural Shingle,Metal
Street Surface Concrete,Paved
Porch Covered, Rear Porch
Garage true
Building
Lot Description Level
Dwelling Type Site Built
Foundation Crawl Space
Builder Name Alenky Signature Homes
Sewer Public Sewer
Water City
Level or Stories Three
Structure Type Brick Full,Brick Partial,Fiber Cement
New Construction true
Construction Status Under Construction
Schools
Elementary Schools Selwyn
Middle Schools Alexander Graham
High Schools Myers Park
Others
Senior Community false
Restrictions No Representation,No Restrictions
Acceptable Financing Cash, Conventional
Listing Terms Cash, Conventional
Special Listing Condition None
Nearby Locations
"My job is to find and attract mastery-based agents to the office, protect the culture, and make sure everyone is happy! "