



3 Beds
2 Baths
1,329 SqFt
3 Beds
2 Baths
1,329 SqFt
Key Details
Property Type Single Family Home
Sub Type Single Family Residence
Listing Status Active Under Contract
Purchase Type For Sale
Square Footage 1,329 sqft
Price per Sqft $188
Subdivision Forest Ridge
MLS Listing ID 4423170
Bedrooms 3
Full Baths 2
Abv Grd Liv Area 1,329
Year Built 1983
Lot Size 0.350 Acres
Acres 0.35
Lot Dimensions 100 x 155
Property Sub-Type Single Family Residence
Property Description
Offering approximately 1,330 SQFT of comfortable living space, the home features an inviting layout and thoughtful updates throughout including fresh paint. Enter through a small foyer that opens to a warm and welcoming living room with a wood-burning brick fireplace, cathedral ceiling, and ceiling fan. Prefinished hardwood flooring flows through the living room, foyer, and hallway, complemented by chair rail molding throughout the home.
The eat-in kitchen includes vinyl tile flooring, new countertops, and a new dishwasher, with the range and refrigerator remaining. A new sliding door unit leads to the new 18' x 17.5'' deck overlooking the chain-link fenced backyard, perfect for outdoor enjoyment.
Down the hallway is a convenient laundry closet with attic access. The full hall bath features a Corian countertop with a new sink and fixture, a shower/tub combo, and a linen closet. All bedrooms feature new carpet. The primary suite includes its own shower/tub combo and updated Corian countertop, sink, and fixture. Two additional guest bedrooms offer comfortable space for family or visitors.
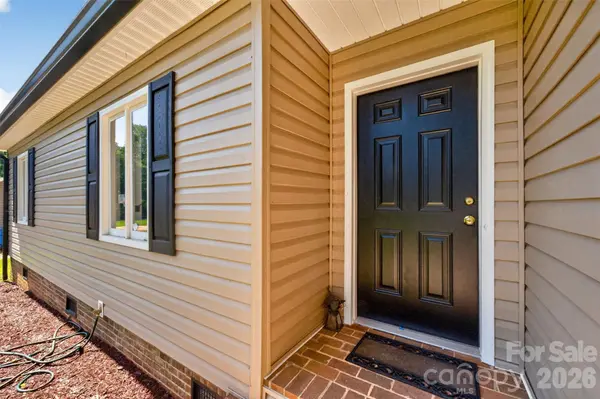
An attached oversized single-car garage (approx. 504 SQFT) provides excellent storage for lawn equipment, tools, and more. Additional updates include a new exterior vinyl siding in 2025, and freshly poured concrete driveway and new landscaping. Home is serviced by city water and septic.
This well-kept property offers comfort, convenience, and value in a sought-after community.
Location
State NC
County Catawba
Zoning R-20
Rooms
Primary Bedroom Level Main
Main Level Bedrooms 3
Interior
Heating Heat Pump
Cooling Central Air
Flooring Carpet, Tile, Hardwood, Vinyl
Fireplaces Type Living Room
Fireplace true
Appliance Dishwasher, Electric Range, Refrigerator
Laundry In Hall, Laundry Closet
Exterior
Garage Spaces 1.0
Fence Back Yard, Chain Link, Fenced, Full
Roof Type Composition
Street Surface Concrete,Paved
Porch Deck
Garage true
Building
Lot Description Level
Dwelling Type Site Built
Foundation Crawl Space
Sewer Septic Installed
Water Community Well
Level or Stories One
Structure Type Vinyl
New Construction false
Schools
Elementary Schools Mountain View
Middle Schools Jacobs Fork
High Schools Fred T. Foard
Others
Senior Community false
Restrictions Subdivision
Acceptable Financing Cash, Conventional, FHA, VA Loan
Listing Terms Cash, Conventional, FHA, VA Loan
Special Listing Condition None
Nearby Locations
"My job is to find and attract mastery-based agents to the office, protect the culture, and make sure everyone is happy! "