


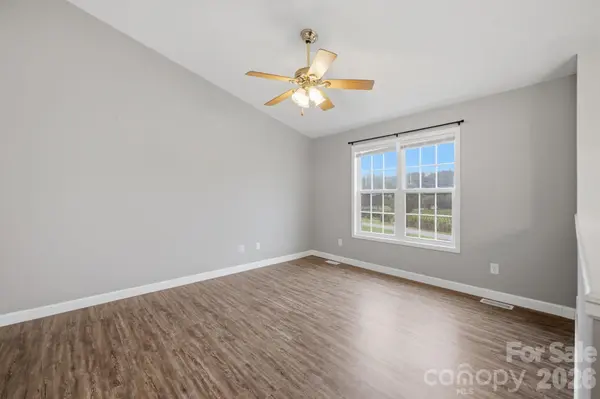


3 Beds
2 Baths
1,104 SqFt
3 Beds
2 Baths
1,104 SqFt
Key Details
Property Type Single Family Home
Sub Type Single Family Residence
Listing Status Active
Purchase Type For Sale
Square Footage 1,104 sqft
Price per Sqft $235
MLS Listing ID 4422289
Bedrooms 3
Full Baths 2
Abv Grd Liv Area 1,104
Year Built 2004
Lot Size 0.500 Acres
Acres 0.5
Property Sub-Type Single Family Residence
Property Description
The partially finished heated and cooled basement offers additional flexible space for a recreation room, home office, workshop, or storage. Recent basement improvements include a French drain, sump pump, and waterproof wall covering, providing added peace of mind. Step outside to enjoy the expanded back deck, completed in 2022, overlooking the fenced backyard—perfect for relaxing, entertaining, or enjoying the outdoors.
With numerous updates already completed and plenty of usable outdoor space, this home is ready for its next owner. Don't miss the opportunity to make 1970 Husbands Creek Rd your new home!
Location
State NC
County Caldwell
Zoning RA-20
Rooms
Basement Basement Garage Door, Exterior Entry, Interior Entry, Partially Finished, Storage Space, Walk-Out Access, Walk-Up Access
Primary Bedroom Level Main
Main Level Bedrooms 3
Main Level Primary Bedroom
Main Level Bedroom(s)
Main Level Bedroom(s)
Main Level Bathroom-Full
Main Level Bathroom-Full
Main Level Kitchen
Main Level Living Room
Basement Level Laundry
Interior
Interior Features Attic Other, Open Floorplan, Storage
Heating Heat Pump
Cooling Central Air
Flooring Vinyl
Fireplace false
Appliance Dishwasher, Electric Oven, Electric Range, Microwave, Refrigerator
Laundry In Basement
Exterior
Garage Spaces 2.0
Fence Back Yard, Fenced, Wood
Roof Type Composition
Street Surface Concrete,Paved
Porch Deck
Garage true
Building
Lot Description Level
Dwelling Type Site Built
Foundation Basement
Sewer Septic Installed
Water County Water
Level or Stories Split Level
Structure Type Block,Stone,Vinyl
New Construction false
Schools
Elementary Schools Collettsville
Middle Schools Collettsville
High Schools West Caldwell
Others
Senior Community false
Acceptable Financing Cash, Conventional, FHA, USDA Loan
Listing Terms Cash, Conventional, FHA, USDA Loan
Special Listing Condition None
Nearby Locations
"My job is to find and attract mastery-based agents to the office, protect the culture, and make sure everyone is happy! "