
8813 Provence Village LN, Charlotte, NC 28226
REQUEST A TOUR If you would like to see this home without being there in person, select the "Virtual Tour" option and your agent will contact you to discuss available opportunities.
In-PersonVirtual Tour
$ 950,000
Est. payment | /mo

4 Beds

3 Baths

2,826 SqFt


Save
$ 950,000
Est. payment | /mo
Save

4 Beds

3 Baths

2,826 SqFt

Key Details

Property Type Townhouse

Sub Type Townhouse

Listing Status Active

Purchase Type For Sale

Square Footage 2,826 sqft

Price per Sqft $336

Subdivision Provence On Providence

MLS Listing ID 4413848

Style Transitional

Bedrooms 4

Full Baths 2

Half Baths 1

HOA Fees $606/mo

HOA Y/N 1

Abv Grd Liv Area 2,826

Year Built 2007

Lot Size 3,049 Sqft

Acres 0.07

Property Sub-Type Townhouse

Property Description

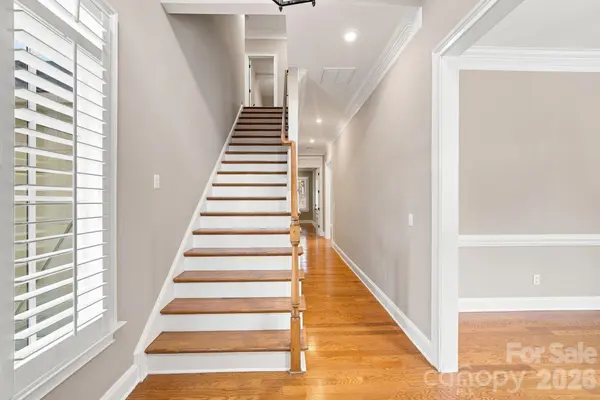
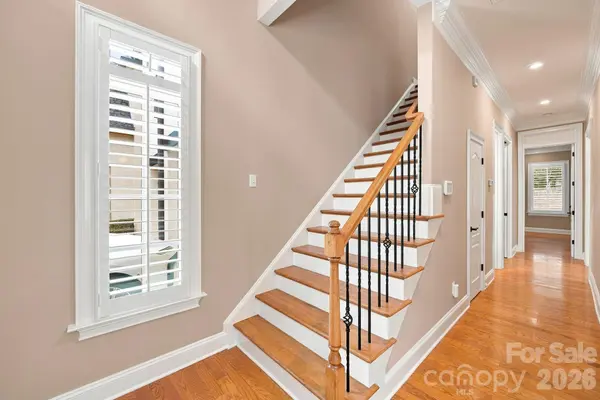
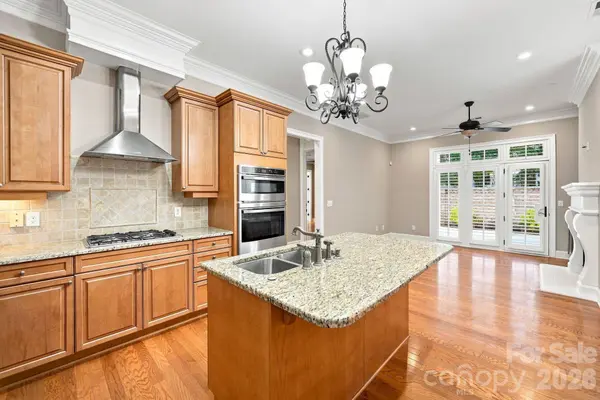
Luxury end unit located in the Southpark area. This residence features a spacious main-level primary suite with a fully remodeled spa like bathroom, warm & inviting kitchen opens to the living room and transitions to the private outdoor European inspired courtyard. The upper level has an expansive bonus room with custom built-in cabinets and a storage area/closet and 3 bedrooms. A large two-car garage, abundant storage, generous closets. Perfectly positioned from the upscale shops and dining of Strawberry Hill, this home offers an exceptional lifestyle in one of Charlotte's premier locations. Close proximity to Phillips Place and Southpark Mall.

Location

State NC

County Mecklenburg

Zoning UR-2(CD)

Rooms

Primary Bedroom Level Main

Main Level Bedrooms 1

Main Level Primary Bedroom

Main Level Bathroom-Full

Main Level Bathroom-Half

Main Level Living Room

Main Level Kitchen

Main Level Dining Area

Upper Level Bonus Room

Upper Level Bedroom(s)

Upper Level Bedroom(s)

Upper Level Bedroom(s)

Main Level Laundry

Interior

Interior Features Attic Other, Attic Stairs Pulldown, Built-in Features, Entrance Foyer, Kitchen Island, Open Floorplan, Storage, Walk-In Closet(s)

Heating Central

Cooling Ceiling Fan(s), Central Air

Fireplaces Type Living Room

Fireplace true

Appliance Bar Fridge, Dishwasher, Disposal, Microwave, Oven, Refrigerator

Laundry Main Level

Exterior

Garage Spaces 2.0

Community Features Street Lights

Street Surface Other

Garage true

Building

Lot Description End Unit

Dwelling Type Site Built

Foundation Slab

Sewer Public Sewer

Water City

Architectural Style Transitional

Level or Stories Two

Structure Type Hard Stucco

New Construction false

Schools

Elementary Schools Unspecified

Middle Schools Unspecified

High Schools Unspecified

Others

Pets Allowed Conditional

HOA Name John Detwiler

Senior Community false

Acceptable Financing Cash, Conventional

Listing Terms Cash, Conventional

Special Listing Condition None

Listed by Tracy Davis • Ivester Jackson Christie's • tracy@ivesterjackson.com

Nearby Locations

Realty Execs Admin

"My job is to find and attract mastery-based agents to the office, protect the culture, and make sure everyone is happy! "

GET MORE INFORMATION

Name
Phone*
Message

Go tour this home

8813 Provence Village LN