

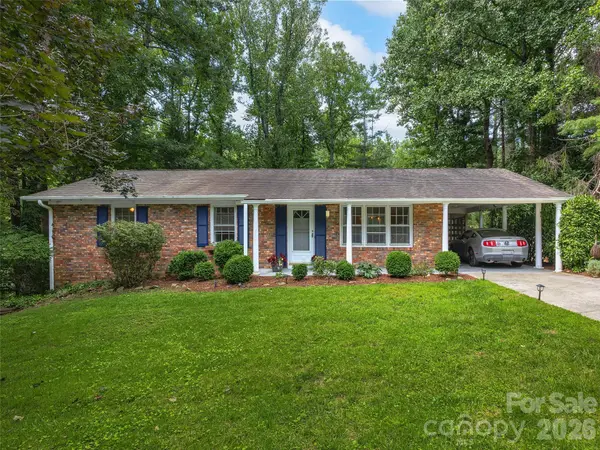


3 Beds
2 Baths
2,231 SqFt
3 Beds
2 Baths
2,231 SqFt
Key Details
Property Type Single Family Home
Sub Type Single Family Residence
Listing Status Active
Purchase Type For Sale
Square Footage 2,231 sqft
Price per Sqft $205
Subdivision Indian Hills
MLS Listing ID 4421924
Style Traditional
Bedrooms 3
Full Baths 2
HOA Fees $100/ann
HOA Y/N 1
Abv Grd Liv Area 1,532
Year Built 1968
Lot Size 0.530 Acres
Acres 0.53
Property Sub-Type Single Family Residence
Property Description
Abundant natural light streams into the spacious main-level great room and adjoining living areas, creating an inviting layout for quiet evenings or hosting family gatherings in the formal dining room. Key updates have already been completed for effortless move-in ease, including brand-new flooring and sleek Samsung appliances. Downstairs, the versatile partially finished lower level—complete with LVP flooring, exposed beams, and a cozy gas-log fireplace—provides ideal flexible space for a hobby workshop, craft room, home office, or guest quarters for visiting grandkids.
Featuring a single-car garage and priced well below tax value, this versatile property delivers unmatched comfort, convenience, and value in a quiet, established neighborhood setting.
Location
State NC
County Henderson
Zoning R-20
Rooms
Basement Basement Garage Door, Basement Shop, Exterior Entry, Interior Entry, Partially Finished, Storage Space, Unfinished, Walk-Out Access
Main Level Bedrooms 3
17' 9" X 11' 8" Dining Room
14' 10" X 11' 10" Primary Bedroom
9' 10" X 4' 11" Bathroom-Full
9' 10" X 4' 10" Bathroom-Full
17' 9" X 14' 0" Kitchen
23' 4" X 11' 6" Living Room
11' 5" X 11' 7" Bedroom(s)
14' 2" X 9' 5" Bedroom(s)
24' 3" X 25' 1" Family Room
Interior
Interior Features Breakfast Bar, Kitchen Island, Open Floorplan
Heating Baseboard, Electric, Fresh Air Ventilation, Heat Pump
Cooling Central Air, Heat Pump, Wall Unit(s)
Flooring Carpet, Laminate, Tile, Vinyl
Fireplaces Type Gas Log
Fireplace true
Appliance Dishwasher, Dryer, Electric Oven, Electric Water Heater, Gas Cooktop, Gas Range, Microwave, Oven, Refrigerator, Self Cleaning Oven, Washer, Washer/Dryer
Laundry Laundry Closet, Main Level
Exterior
Exterior Feature Fire Pit
Garage Spaces 1.0
Carport Spaces 1
Fence Back Yard, Wood
Utilities Available Natural Gas
Roof Type Wood Trusses
Street Surface Concrete,Paved
Porch Covered, Enclosed, Front Porch, Patio, Screened
Garage true
Building
Lot Description Hilly, Private, Sloped, Wooded
Dwelling Type Site Built
Foundation Basement, Slab
Sewer Septic Installed
Water City
Architectural Style Traditional
Level or Stories One
Structure Type Brick Full,Block,Vinyl
New Construction false
Schools
Elementary Schools Bruce Drysdale
Middle Schools Hendersonville
High Schools Hendersonville
Others
HOA Name Indian Hills POA
Senior Community false
Restrictions Deed,Manufactured Home Not Allowed,Subdivision
Acceptable Financing Cash, Conventional, VA Loan
Listing Terms Cash, Conventional, VA Loan
Special Listing Condition None
Virtual Tour https://youtu.be/UPWrDeih8O4
Nearby Locations
"My job is to find and attract mastery-based agents to the office, protect the culture, and make sure everyone is happy! "