


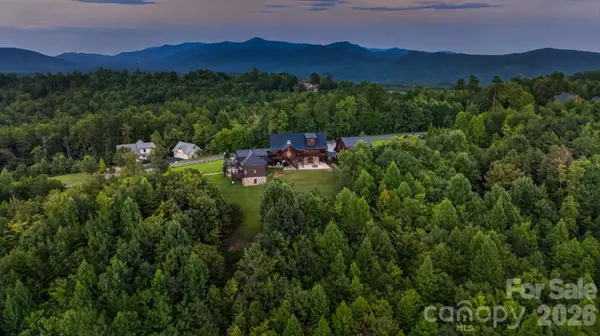



7 Beds
7 Baths
5,386 SqFt
7 Beds
7 Baths
5,386 SqFt
Key Details
Property Type Single Family Home
Sub Type Single Family Residence
Listing Status Active
Purchase Type For Sale
Square Footage 5,386 sqft
Price per Sqft $351
Subdivision Grandview Peaks
MLS Listing ID 4422588
Style Cabin,Transitional
Bedrooms 7
Full Baths 7
HOA Fees $1,355/ann
HOA Y/N 1
Abv Grd Liv Area 1,815
Year Built 2017
Lot Size 7.080 Acres
Acres 7.08
Property Sub-Type Single Family Residence
Property Description
Location
State NC
County Mcdowell
Zoning McDowell
Rooms
Basement Daylight, Exterior Entry, Finished, Interior Entry, Storage Space, Walk-Out Access
Guest Accommodations Guest House,Main Level Garage,Room w/ Private Bath,Separate Entrance,Separate Kitchen Facilities,Separate Living Quarters,Separate Utilities,Upper Level Garage
Primary Bedroom Level Main
Main Level Bedrooms 1
Main Level, 16' 5" X 16' 4" Living Room
Main Level, 16' 5" X 8' 9" Dining Room
Main Level, 9' 10" X 17' 2" Kitchen
Main Level, 12' 0" X 16' 4" Primary Bedroom
Main Level, 8' 0" X 8' 11" Laundry
Upper Level, 18' 2" X 19' 9" Bedroom(s)
Basement Level, 17' 9" X 24' 6" Living Room
Basement Level, 12' 10" X 14' 4" Bedroom(s)
Basement Level, 12' 7" X 14' 10" Bedroom(s)
2nd Living Quarters Level, 15' 7" X 16' 10" Primary Bedroom
2nd Living Quarters Level, 15' 1" X 15' 3" Bedroom(s)
2nd Living Quarters Level, 15' 7" X 13' 6" Bedroom(s)
2nd Living Quarters Level, 14' 3" X 15' 2" Living Room
2nd Living Quarters Level, 11' 0" X 13' 9" Kitchen
Interior
Interior Features Breakfast Bar, Kitchen Island, Open Floorplan, Pantry, Storage, Walk-In Closet(s)
Heating Central, Electric, Heat Pump, Hot Water, Propane
Cooling Ceiling Fan(s), Central Air, Electric, Heat Pump
Flooring Laminate, Vinyl
Fireplaces Type Family Room, Gas, Gas Log, Great Room, Outside, Porch, Propane
Fireplace true
Appliance Bar Fridge, Convection Oven, Dishwasher, Disposal, Double Oven, Down Draft, Dryer, Exhaust Fan, Filtration System, Gas Range, Microwave, Oven, Plumbed For Ice Maker, Propane Water Heater, Refrigerator, Self Cleaning Oven, Tankless Water Heater, Wall Oven, Washer/Dryer, Wine Refrigerator
Laundry Electric Dryer Hookup, In Basement, In Garage, Mud Room, Lower Level, Washer Hookup
Exterior
Exterior Feature Fire Pit
Garage Spaces 4.0
Community Features Game Court, Gated, Lake Access, Picnic Area, Walking Trails
Utilities Available Cable Available, Cable Connected, Electricity Connected, Propane, Underground Power Lines, Underground Utilities
View Long Range, Mountain(s), Year Round
Roof Type Metal
Street Surface Concrete,Paved
Porch Covered, Deck, Front Porch, Porch, Wrap Around
Garage true
Building
Lot Description Cleared, Cul-De-Sac, Orchard(s), Paved, Private, Views
Dwelling Type Site Built
Foundation Basement
Sewer Private Sewer, Septic Installed
Water Well
Architectural Style Cabin, Transitional
Level or Stories One and One Half
Structure Type Log,Stone,Wood
New Construction false
Schools
Elementary Schools Unspecified
Middle Schools Unspecified
High Schools Unspecified
Others
HOA Name Essential Property Management
Senior Community false
Restrictions Architectural Review,Deed,Livestock Restriction,Manufactured Home Allowed,Modular Not Allowed,Short Term Rental Allowed,Square Feet,Subdivision
Special Listing Condition None
Virtual Tour https://api.realestatemediahero.com/media/371340/18
Nearby Locations
"My job is to find and attract mastery-based agents to the office, protect the culture, and make sure everyone is happy! "