
8216 Willhill RD, Mint Hill, NC 28227
REQUEST A TOUR If you would like to see this home without being there in person, select the "Virtual Tour" option and your agent will contact you to discuss available opportunities.
In-PersonVirtual Tour
$ 529,900
Est. payment | /mo

4 Beds

3 Baths

2,540 SqFt


Save
$ 529,900
Est. payment | /mo
Save

4 Beds

3 Baths

2,540 SqFt

Key Details

Property Type Single Family Home

Sub Type Single Family Residence

Listing Status Active

Purchase Type For Sale

Square Footage 2,540 sqft

Price per Sqft $208

Subdivision Wilson Woods

MLS Listing ID 4414908

Bedrooms 4

Full Baths 2

Half Baths 1

Construction Status Completed

Abv Grd Liv Area 2,540

Year Built 2026

Lot Size 0.529 Acres

Acres 0.529

Property Sub-Type Single Family Residence

Property Description

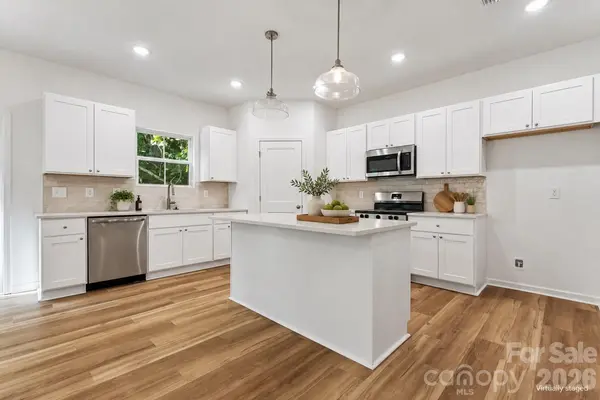
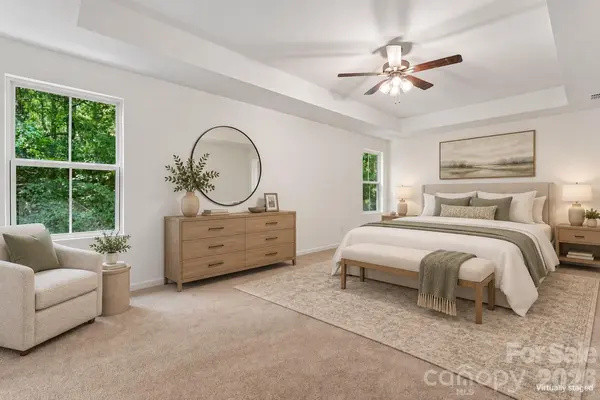
Move-in ready! Rare NEW CONSTRUCTION on an established Mint Hill homesite with NO HOA. The Highland plan delivers 2,540 square feet with 4 bedrooms, 2.5 baths, a 2-car garage, and a designer-curated upgrade package throughout. Striking board-and-batten front elevation with black metal roof accents and craftsman details sets the curb appeal. Inside, nine-foot ceilings and an open main level showcase a chef's kitchen with Oatmeal shaker cabinets, polished quartz countertops, tile backsplash, stainless steel appliances, island pendant lighting, and a BUTLER'S PANTRY - an entertainer's dream. LVP-wrapped stairs with wrought iron balusters and craftsman newel post lead to four upstairs bedrooms, including a primary suite with tray ceiling, walk-in closet, skirted soaking tub, and separate shower. Designer brushed nickel lighting package, ceiling fans, built-in drop zone bench, and upper-level laundry complete the home. Minutes to downtown Mint Hill with quick access to I-485 and Uptown Charlotte. Covered by a 1-Year Craftsmanship Warranty and a 10-Year Structural Warranty. Some photos may be representative.

Location

State NC

County Mecklenburg

Zoning R

Rooms

Primary Bedroom Level Upper

Main Level Family Room

Main Level Dining Room

Main Level Kitchen

Main Level Bathroom-Half

Upper Level Primary Bedroom

Upper Level Bedroom(s)

Upper Level Bedroom(s)

Upper Level Bedroom(s)

Upper Level Laundry

Upper Level Bathroom-Full

Upper Level Bathroom-Full

Interior

Interior Features Cable Prewire, Drop Zone, Kitchen Island, Open Floorplan, Pantry, Walk-In Closet(s)

Heating Central, Electric

Cooling Ceiling Fan(s), Central Air

Flooring Carpet, Vinyl

Fireplace false

Appliance Dishwasher, Disposal, Electric Oven, Electric Range, Electric Water Heater, Microwave

Laundry Electric Dryer Hookup, Laundry Room, Upper Level, Washer Hookup

Exterior

Garage Spaces 2.0

Utilities Available Cable Available, Electricity Connected

Roof Type Composition,Metal

Street Surface Concrete,Paved

Porch Front Porch

Garage true

Building

Dwelling Type Site Built

Foundation Crawl Space

Builder Name PRESPRO Homes

Sewer Public Sewer

Water City

Level or Stories Two

Structure Type Vinyl

New Construction true

Construction Status Completed

Schools

Elementary Schools Bain

Middle Schools Mint Hill

High Schools Independence

Others

Senior Community false

Acceptable Financing Cash, Conventional, FHA, VA Loan

Listing Terms Cash, Conventional, FHA, VA Loan

Special Listing Condition None

Listed by Brandon Chase • CEDAR REALTY LLC • mls@prespro.com

Nearby Locations

Realty Execs Admin

"My job is to find and attract mastery-based agents to the office, protect the culture, and make sure everyone is happy! "

GET MORE INFORMATION

Name
Phone*
Message

Go tour this home

8216 Willhill RD