


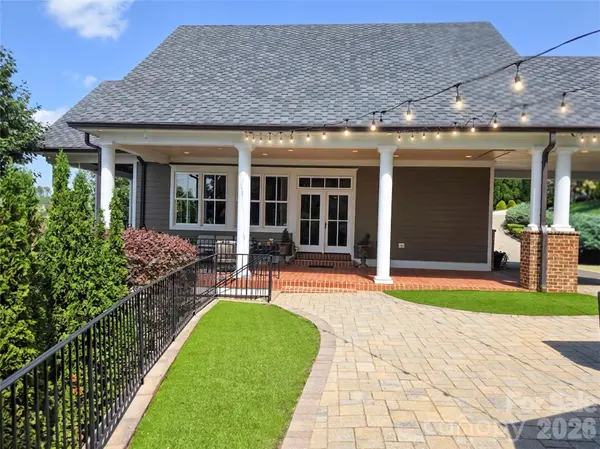


3 Beds
5 Baths
3,260 SqFt
3 Beds
5 Baths
3,260 SqFt
Key Details
Property Type Single Family Home
Sub Type Single Family Residence
Listing Status Active Under Contract
Purchase Type For Sale
Square Footage 3,260 sqft
Price per Sqft $452
MLS Listing ID 4418532
Bedrooms 3
Full Baths 2
Half Baths 3
Abv Grd Liv Area 2,137
Year Built 2015
Lot Size 1.280 Acres
Acres 1.28
Property Sub-Type Single Family Residence
Property Description
The waterfront infrastructure is one of the property's most impressive features. Positioned in deep water along Lake Hickory's main channel, the substantial two-level private dock provides dependable boating access during normal lake-level fluctuations. The dock features all-aluminum construction supported by galvanized-steel posts, offering exceptional durability and reduced maintenance compared with conventional wood-framed docks.
A 15,000-pound hydraulic platform boat lift with a Trex-finished platform allows the owner to lower the boat and conveniently get underway directly from the property. The dock's second level provides additional space for relaxing, entertaining, and enjoying unobstructed lake views. Quality construction continues throughout the home's exterior with HardiePlank fiber-cement siding, traditional hard-coat stucco, Ipe hardwood decking, wrought-iron railings, extensive retaining walls, elevated mechanical equipment, and a commercial-style rainwater management and drainage system designed to direct stormwater throughout the property.
The home was designed for comfortable one-level everyday living and entertaining. The main floor brings the kitchen, dining area, and great room together around the lake views and includes a spacious primary suite with a large walk-in closet (with stackable washer/dryer) and a beautifully appointed bath. Vaulted and beamed ceilings, Brazilian cherry and other hardwood flooring, extensive custom cabinetry, and detailed millwork reflect the craftsmanship found throughout the residence. A private upper-level guest bedroom/office with a half bath provides comfortable accommodations for family and visitors. The lower level expands the home's entertaining and specialty spaces with an additional bedroom suite, a dedicated home theater professionally designed and installed by Audio Advice of Charlotte, a climate-controlled wine room, a dedicated hobby and gift-wrapping room, built-ins, additional laundry connections, a dog-washing station, and a separate climate-controlled secure storage room. An ERV fresh-air ventilation system further reflects the attention given to the home's mechanical systems and indoor comfort. Outdoor living includes covered decks and patios, an outdoor kitchen, a wood-burning fireplace, expansive lawn and gathering areas, and a natural connection between the home, shoreline, and dock. The spacious private grounds provide abundant room for pets to enjoy the outdoors, while the lower-level dog-washing station makes the home especially accommodating for pet owners. Whether enjoying morning coffee overlooking the lake, entertaining beside the outdoor fireplace, allowing pets to enjoy the expansive grounds, or leaving the deep-water dock for a day of boating, this property offers an exceptional opportunity to experience the Lake Hickory lifestyle every day! *NEW PRICE and removal of adjacent lake lot from the listing.
Location
State NC
County Catawba
Zoning R-2
Body of Water Lake Hickory
Rooms
Basement Daylight, Exterior Entry, Full, Interior Entry, Partially Finished, Storage Space, Walk-Out Access
Primary Bedroom Level Main
Main Level Bedrooms 1
Main Level Great Room
Main Level Kitchen
Main Level Dining Area
Main Level Laundry
Main Level Primary Bedroom
Main Level Bathroom-Half
Main Level Bathroom-Full
Upper Level Bedroom(s)
Upper Level Bathroom-Half
Basement Level Bedroom(s)
Basement Level Bathroom-Full
Basement Level Bathroom-Half
Basement Level Media Room
Basement Level Wine Cellar
Basement Level Workshop
Basement Level Utility Room
Interior
Interior Features Attic Other, Breakfast Bar, Built-in Features, Kitchen Island, Open Floorplan, Pantry, Storage, Walk-In Closet(s), Walk-In Pantry, Other - See Remarks
Heating Ductless, Fresh Air Ventilation, Heat Pump, Other - See Remarks
Cooling Ceiling Fan(s), Ductless, Heat Pump, Other - See Remarks
Flooring Marble, Slate, Tile, Wood
Fireplaces Type Gas Log, Great Room, Outside, Propane, Wood Burning
Fireplace true
Appliance Convection Oven, Dishwasher, Disposal, Electric Range, Freezer, Gas Cooktop, Ice Maker, Microwave, Refrigerator, Self Cleaning Oven, Tankless Water Heater, Wall Oven, Washer/Dryer
Laundry Electric Dryer Hookup, In Basement, Inside, Main Level, Multiple Locations, Sink, Washer Hookup
Exterior
Exterior Feature Porte-cochere, Other - See Remarks
Carport Spaces 2
Community Features None
Utilities Available Propane
Waterfront Description Boat Lift,Covered structure,Dock,Other - See Remarks
View Long Range, Water, Year Round
Roof Type Architectural Shingle
Street Surface Cobblestone,Concrete,Paved
Porch Covered, Deck, Patio, Rear Porch, Side Porch
Garage false
Building
Lot Description Level, Private, Sloped, Wooded, Views, Waterfront
Dwelling Type Site Built
Foundation Basement, Other - See Remarks
Sewer Septic Installed, Sewage Pump, Other - See Remarks
Water City
Level or Stories One and One Half
Structure Type Brick Partial,Hard Stucco,Hardboard Siding
New Construction false
Schools
Elementary Schools Jenkins
Middle Schools Northview
High Schools Hickory
Others
Senior Community false
Restrictions No Representation,Other - See Remarks
Horse Property None
Special Listing Condition None
Virtual Tour https://vimeo.com/1223866637?fl=pl&fe=sh
Nearby Locations
"My job is to find and attract mastery-based agents to the office, protect the culture, and make sure everyone is happy! "