




3 Beds
2 Baths
1,759 SqFt
3 Beds
2 Baths
1,759 SqFt
Open House
Sat Sep 12, 12:00pm - 3:00pm
Sun Sep 13, 12:00pm - 3:00pm
Key Details
Property Type Single Family Home
Sub Type Single Family Residence
Listing Status Active
Purchase Type For Sale
Square Footage 1,759 sqft
Price per Sqft $164
Subdivision Chapelwood Acres
MLS Listing ID 4422096
Style Ranch
Bedrooms 3
Full Baths 2
Abv Grd Liv Area 1,759
Year Built 1964
Lot Size 0.370 Acres
Acres 0.37
Property Sub-Type Single Family Residence
Property Description
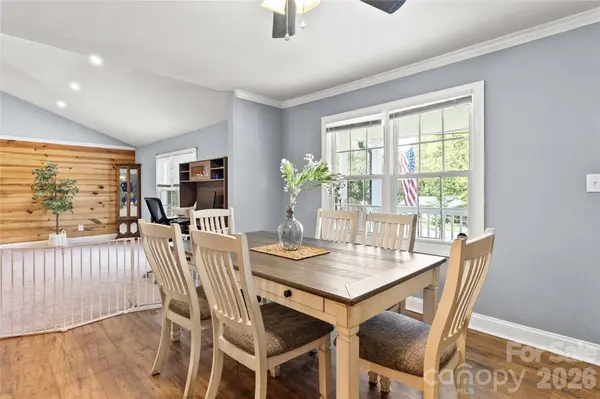
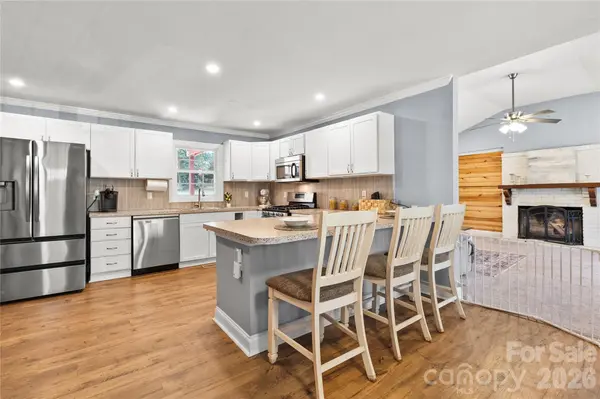
Inside, this well-maintained single-family home offers 1,759 square feet of living space on a 0.37-acre lot and features three bedrooms and two full baths. The spacious eat-in kitchen seamlessly connects to the dining room and features newer stainless-steel appliances, including a gas range, convection oven, French-door refrigerator, ENERGY STAR® dishwasher, and built-in microwave—all purchased within the last few years. The large living room has vaulted ceilings, a working wood-burning fireplace, and a distinctive feature wall that adds warmth and character. The spacious primary suite includes an ensuite bathroom and two closets, including a walk-in closet, while the private primary bath features a tiled shower. The generously sized guest bath also features a tiled shower and linen closet, while a dedicated laundry room provides convenient additional storage.
Step outside to enjoy the covered rocking-chair front porch with a ceiling fan, or head to the covered back deck overlooking the expansive, fully fenced backyard, complete with a firepit and plenty of space to relax or entertain. A spacious outbuilding with electricity, added in 2021 and previously used as a workshop, provides additional flexible space for hobbies, projects, or storage.
Numerous updates provide added peace of mind, including a new roof and gutters (2025), freshly painted front door and interior (2026), a new vapor barrier (2026), septic pumped (2026), a crushed gravel driveway (2025), all-new flooring (2024), a chimney cap and flue (2022), outbuilding (2021), and heating & cooling system (2020). No City Property Taxes. USDA Eligible.
Location
State NC
County Gaston
Zoning R1
Rooms
Primary Bedroom Level Main
Main Level Bedrooms 3
Main Level Living Room
Main Level Kitchen
Main Level Dining Room
Main Level Primary Bedroom
Main Level Bedroom(s)
Main Level Bedroom(s)
Interior
Interior Features Attic Stairs Pulldown, Breakfast Bar, Walk-In Closet(s)
Heating Forced Air, Natural Gas
Cooling Central Air
Flooring Carpet, Vinyl
Fireplaces Type Living Room, Wood Burning
Fireplace true
Appliance Convection Oven, Disposal, ENERGY STAR Qualified Dishwasher, Gas Range, Gas Water Heater, Microwave, Refrigerator with Ice Maker, Self Cleaning Oven
Laundry Electric Dryer Hookup, Inside, Laundry Room, Main Level, Washer Hookup
Exterior
Exterior Feature Fire Pit
Fence Back Yard, Chain Link, Fenced
Utilities Available Electricity Connected, Natural Gas
Roof Type Architectural Shingle
Street Surface Gravel,Paved
Porch Covered, Front Porch, Patio
Garage false
Building
Dwelling Type Site Built
Foundation Crawl Space
Sewer Septic Installed
Water Community Well
Architectural Style Ranch
Level or Stories One
Structure Type Brick Partial,Vinyl
New Construction false
Schools
Elementary Schools Unspecified
Middle Schools Unspecified
High Schools Unspecified
Others
Senior Community false
Acceptable Financing Cash, Conventional, FHA, USDA Loan, VA Loan
Listing Terms Cash, Conventional, FHA, USDA Loan, VA Loan
Special Listing Condition None
Nearby Locations
"My job is to find and attract mastery-based agents to the office, protect the culture, and make sure everyone is happy! "