





3 Beds
2 Baths
1,207 SqFt
3 Beds
2 Baths
1,207 SqFt
Key Details
Property Type Single Family Home
Sub Type Single Family Residence
Listing Status Active
Purchase Type For Sale
Square Footage 1,207 sqft
Price per Sqft $215
Subdivision Meadow Wood
MLS Listing ID 4422187
Style Ranch
Bedrooms 3
Full Baths 2
Abv Grd Liv Area 1,207
Year Built 2000
Lot Size 0.270 Acres
Acres 0.27
Property Sub-Type Single Family Residence
Property Description
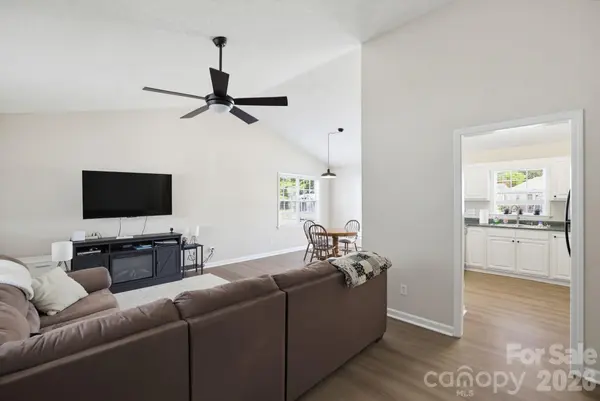
The kitchen offers a convenient pantry, and all kitchen appliances remain, including the refrigerator, stove, and dishwasher. An additional refrigerator in the garage also conveys. The spacious primary suite features a private bath and walk-in closet. The laundry room is conveniently located just off the garage entrance.
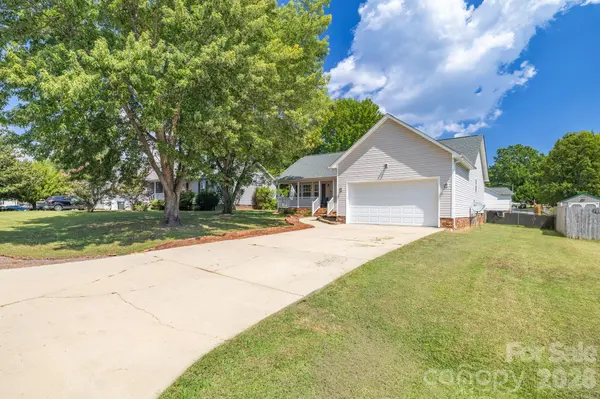
Step outside to enjoy the level, fenced backyard—perfect for pets, play, or outdoor entertaining. A storage building also remains with the home. Recent updates include laminate flooring throughout and a roof that is approximately 3 years old
With no HOA, a convenient location, a functional one-level floor plan, and recent updates, this home is a must-see
Location
State NC
County Davidson
Zoning R10
Rooms
Primary Bedroom Level Main
Main Level Bedrooms 3
Main Level, 18' 1" X 11' 5" Living Room
Main Level, 15' 0" X 11' 0" Primary Bedroom
Main Level, 9' 5" X 9' 5" Kitchen
Main Level, 11' 4" X 9' 3" Bedroom(s)
Main Level, 6' 5" X 6' 0" Laundry
Main Level, 10' 6" X 9' 1" Bedroom(s)
Main Level, 11' 8" X 10' 0" Dining Room
Interior
Heating Heat Pump
Cooling Central Air
Flooring Vinyl
Fireplace false
Appliance Dishwasher, Electric Range, Microwave
Laundry In Hall
Exterior
Garage Spaces 2.0
Fence Fenced
Street Surface Concrete,Paved
Porch Front Porch, Patio
Garage true
Building
Dwelling Type Site Built
Foundation Crawl Space
Sewer Public Sewer
Water Public
Architectural Style Ranch
Level or Stories One
Structure Type Vinyl
New Construction false
Schools
Elementary Schools Unspecified
Middle Schools Unspecified
High Schools Unspecified
Others
Senior Community false
Acceptable Financing Cash, Conventional, FHA, VA Loan
Listing Terms Cash, Conventional, FHA, VA Loan
Special Listing Condition None
Virtual Tour https://listings.mmtriad.com/sites/ezqpjpmk/unbranded
Nearby Locations
"My job is to find and attract mastery-based agents to the office, protect the culture, and make sure everyone is happy! "