




3 Beds
3 Baths
1,944 SqFt
3 Beds
3 Baths
1,944 SqFt
Key Details
Property Type Single Family Home
Sub Type Single Family Residence
Listing Status Active
Purchase Type For Sale
Square Footage 1,944 sqft
Price per Sqft $179
Subdivision Brookstone
MLS Listing ID 4422259
Bedrooms 3
Full Baths 2
Half Baths 1
Abv Grd Liv Area 1,944
Year Built 2012
Lot Size 0.270 Acres
Acres 0.27
Property Sub-Type Single Family Residence
Property Description
The kitchen is designed for both function and gathering, featuring granite countertops, stainless steel appliances, and a breakfast bar. The office provides a quiet space for working from home, studying, or hobbies. The primary suite offers a walk-in closet, while the home's no-carpet flooring makes everyday living and maintenance a breeze.
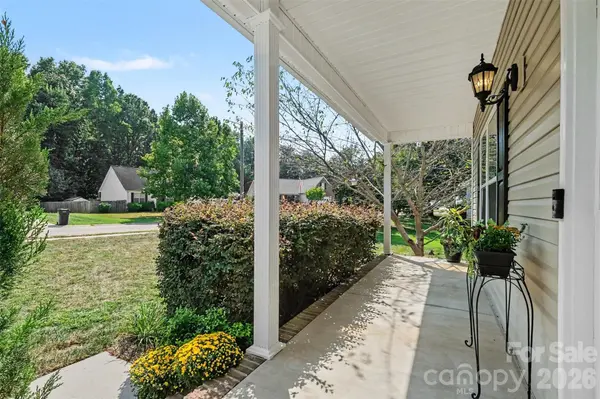
Step outside and discover your own private retreat. Enjoy morning coffee or evening conversations from the screened back porch, gather with friends on the paver patio, or relax on the welcoming front porch. The fenced backyard feels wonderfully private and includes a storage shed for added convenience.
2-car garage, no HOA, and location within the East Rowan school district add even more appeal to this well-rounded home. With comfortable living spaces, thoughtful features, and inviting outdoor areas, this is a home you'll want to see in person!
Location
State NC
County Rowan
Zoning SFR-3
Rooms
Primary Bedroom Level Upper
Main Level, 21' 1" X 14' 9" Living Room
Main Level, 11' 11" X 14' 7" Dining Room
Main Level, 18' 10" X 13' 2" Kitchen
Main Level, 6' 2" X 5' 1" Laundry
Main Level, 6' 4" X 5' 0" Bathroom-Half
Main Level, 5' 2" X 9' 5" Office
Upper Level, 15' 3" X 14' 1" Primary Bedroom
Upper Level, 5' 8" X 10' 2" Bathroom-Full
Upper Level, 11' 10" X 12' 4" Bedroom(s)
Upper Level, 13' 7" X 12' 0" Bedroom(s)
Upper Level, 4' 11" X 12' 0" Bathroom-Full
Interior
Interior Features Breakfast Bar, Open Floorplan
Heating Heat Pump
Cooling Central Air
Flooring Vinyl
Fireplace false
Appliance Dishwasher, Disposal, Electric Oven, Exhaust Fan, Microwave, Refrigerator
Laundry Electric Dryer Hookup, Laundry Room, Main Level, Washer Hookup
Exterior
Garage Spaces 2.0
Fence Fenced
Utilities Available Cable Available, Cable Connected, Electricity Connected, Fiber Optics, Underground Utilities
Roof Type Architectural Shingle
Street Surface Concrete,Paved
Porch Deck, Front Porch, Rear Porch
Garage true
Building
Dwelling Type Site Built
Foundation Crawl Space
Sewer Public Sewer
Water City
Level or Stories Two
Structure Type Vinyl
New Construction false
Schools
Elementary Schools Granite Quarry
Middle Schools C.C. Erwin
High Schools East Rowan
Others
Senior Community false
Acceptable Financing Cash, Conventional, FHA, USDA Loan, VA Loan
Listing Terms Cash, Conventional, FHA, USDA Loan, VA Loan
Special Listing Condition None
Nearby Locations
"My job is to find and attract mastery-based agents to the office, protect the culture, and make sure everyone is happy! "