
705 Brunson DR, Albemarle, NC 28001
REQUEST A TOUR If you would like to see this home without being there in person, select the "Virtual Tour" option and your agent will contact you to discuss available opportunities.
In-PersonVirtual Tour
$ 455,000
Est. payment | /mo

4 Beds

4 Baths

3,708 SqFt


Save
$ 455,000
Est. payment | /mo
Save

4 Beds

4 Baths

3,708 SqFt

Key Details

Property Type Single Family Home

Sub Type Single Family Residence

Listing Status Active

Purchase Type For Sale

Square Footage 3,708 sqft

Price per Sqft $122

MLS Listing ID 4422232

Style Colonial

Bedrooms 4

Full Baths 4

Abv Grd Liv Area 2,782

Year Built 1974

Lot Size 1.140 Acres

Acres 1.14

Property Sub-Type Single Family Residence

Property Description

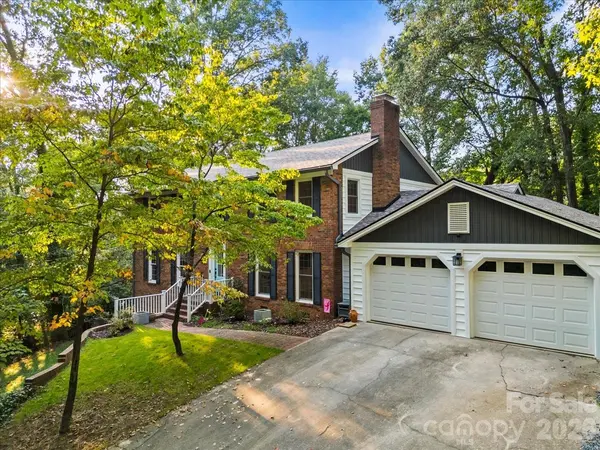
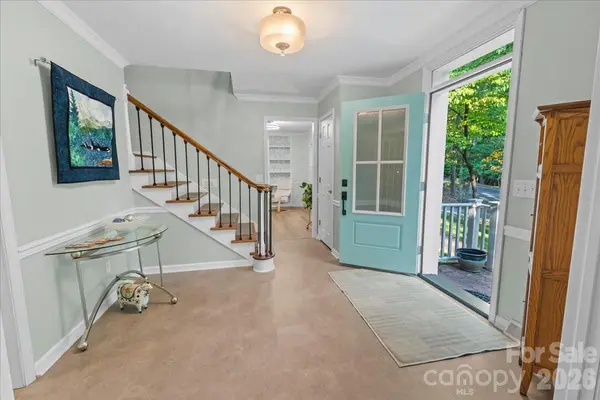
Welcome to 705 Brunson Drive! This very private property located near downtown Albemarle is a home you don't want to miss seeing. Situated on 1.14 acres with beautiful old growth trees, this 4-bedroom, 4-bathroom stately brick home has had many updates in the last 5 years and is ready for a new family to enjoy it. The roof was installed in 2026 and has a transferable warranty. There is a new 1st floor heat pump installed in 2024 and a new compressor for the upstairs heat pump was installed in 2022. The primary bath was remodeled in 2022 with a beautiful soaking tub and tiled shower added. New kitchen appliances were added in 2025 as well as new flooring in the basement and main level. This property has a large pool out back with a new pool liner installed in 2026. A new cordless pool vacuum will remain. There is a new 15 X 15 metal storage building on a concrete slab outside of the backyard fence that will remain for the new owners. A freestanding carport beside the attached garage that was used to provide cover for a camper will also remain. The main level has both a family room with a fireplace and a living room as well as a dining room and breakfast area. The laundry room is located on the main level with a laundry chute from the primary bedroom upstairs. A full bath adjacent to the laundry room is located on this level. There is lots of storage which is a feature not often found in new homes today. Upstairs you will find 4 spacious bedrooms with ample closet space along with 2 full bathrooms and a landing with built-in shelving that would make a great reading or study area. The basement is a large space that is ready for someone to make it their own. It has a spacious open area for a 2nd family room, children's playroom, craft room, exercise space...whatever type of living space your family need. There is another room that has a closet that could be used as an additional bedroom as a full bathroom. The exterior door provides easy access to the pool area. All kitchen appliances including the refrigerator convey along with the washer, dryer and freezer. Don't miss the opportunity to see this beautiful home and have the convenience of being located near Albemarle's downtown amenities, the hospital and local schools.

Location

State NC

County Stanly

Zoning R-10

Rooms

Basement Finished, Interior Entry, Walk-Out Access

Primary Bedroom Level Upper

Main Level Kitchen

Main Level Breakfast

Main Level Living Room

Main Level Den

Main Level Dining Room

Upper Level Primary Bedroom

Upper Level Bedroom(s)

Upper Level Bedroom(s)

Upper Level Bedroom(s)

Main Level Laundry

Main Level Bathroom-Full

Upper Level Bathroom-Full

Upper Level Bathroom-Full

Basement Level Flex Space

Basement Level Bathroom-Full

Basement Level Family Room

Interior

Heating Heat Pump

Cooling Central Air

Fireplaces Type Family Room

Fireplace true

Appliance Dishwasher, Double Oven, Dryer, Electric Cooktop, Electric Oven, Freezer, Gas Cooktop, Microwave, Wall Oven, Washer, Washer/Dryer

Laundry Laundry Chute, Main Level, Sink

Exterior

Exterior Feature Storage

Garage Spaces 2.0

Fence Chain Link, Partial

Pool In Ground, Outdoor Pool

Roof Type Architectural Shingle

Street Surface Concrete,Paved

Garage true

Building

Lot Description Private, Wooded

Dwelling Type Site Built

Foundation Basement

Sewer Public Sewer

Water City

Architectural Style Colonial

Level or Stories Two

Structure Type Brick Full

New Construction false

Schools

Elementary Schools Unspecified

Middle Schools Unspecified

High Schools Unspecified

Others

Senior Community false

Acceptable Financing Cash, Conventional

Listing Terms Cash, Conventional

Special Listing Condition None

Listed by Rosemary Lovin • Hunter Homes Realty • rosemarylovin@gmail.com

Nearby Locations

Realty Execs Admin

"My job is to find and attract mastery-based agents to the office, protect the culture, and make sure everyone is happy! "

GET MORE INFORMATION

Name
Phone*
Message

Go tour this home

705 Brunson DR