



5 Beds
6 Baths
5,232 SqFt
5 Beds
6 Baths
5,232 SqFt
Key Details
Property Type Single Family Home
Sub Type Single Family Residence
Listing Status Active
Purchase Type For Sale
Square Footage 5,232 sqft
Price per Sqft $468
Subdivision Oak Forest
MLS Listing ID 4421419
Bedrooms 5
Full Baths 5
Half Baths 1
HOA Fees $100/ann
HOA Y/N 1
Abv Grd Liv Area 3,283
Year Built 1960
Lot Size 3.280 Acres
Acres 3.28
Property Sub-Type Single Family Residence
Property Description
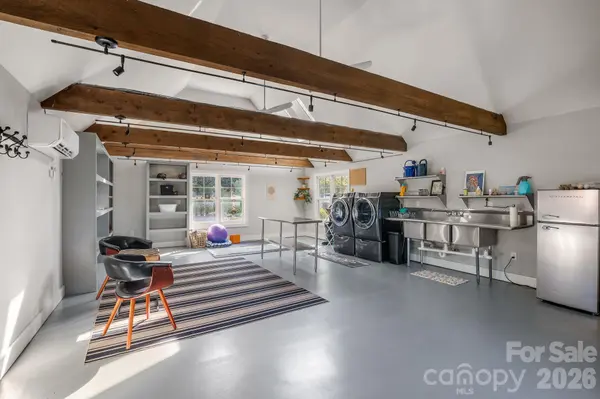
Showing Note: Proof of funds required for showings. The property includes a secondary cottage currently occupied by long-term, work-from-home tenants. To respect their privacy, the cottage interior is available for viewing by appointment to serious, pre-approved buyers and must be scheduled at a separate time from the primary residence. Please contact the listing agent to discuss the protocol for coordinating cottage tour. Cottage has rental income potential (30 days or more).
- Home is not visible from street. Please no drive-bys.
-Agent related to seller.
Location
State NC
County Buncombe
Zoning RS 4
Rooms
Basement Exterior Entry, Finished, Interior Entry, Storage Space
Guest Accommodations Exterior Not Connected,Guest House,Main Level,Separate Kitchen Facilities,Separate Living Quarters,Separate Utilities
Primary Bedroom Level Main
Main Level Bedrooms 1
Interior
Heating Central, Ductless, Electric, Heat Pump
Cooling Ceiling Fan(s), Central Air, Ductless, Electric
Fireplaces Type Den, Wood Burning
Fireplace true
Appliance Dishwasher, Disposal, Double Oven, Dryer, Exhaust Hood, Gas Cooktop, Gas Oven, Ice Maker, Microwave, Refrigerator, Washer/Dryer
Laundry Laundry Room, Main Level
Exterior
Exterior Feature Above Ground Hot Tub / Spa, Fire Pit, Hot Tub
Garage Spaces 1.0
Carport Spaces 2
Pool Heated, Indoor, Lap
Street Surface Gravel,Paved
Garage true
Building
Lot Description Orchard(s), Green Area, Level, Private
Dwelling Type Site Built
Foundation Basement
Sewer Public Sewer
Water City, Well
Level or Stories Three
Structure Type Brick Partial,Hardboard Siding
New Construction false
Schools
Elementary Schools Estes/Koontz
Middle Schools Valley Springs
High Schools T.C. Roberson
Others
Senior Community false
Restrictions Other - See Remarks
Acceptable Financing Cash, Conventional
Listing Terms Cash, Conventional
Special Listing Condition Subject to Lease
Nearby Locations
"My job is to find and attract mastery-based agents to the office, protect the culture, and make sure everyone is happy! "